
Interior Design: Lulu Home.
WHO RUNS THE WORLD?
When a busy family of six in Rye, New York, built their forever home, they called on House of Prim to make their dream a reality: turning chaos into calm with systems that are as thoughtful, smart, and practical as they are visually appealing—from Day 1.
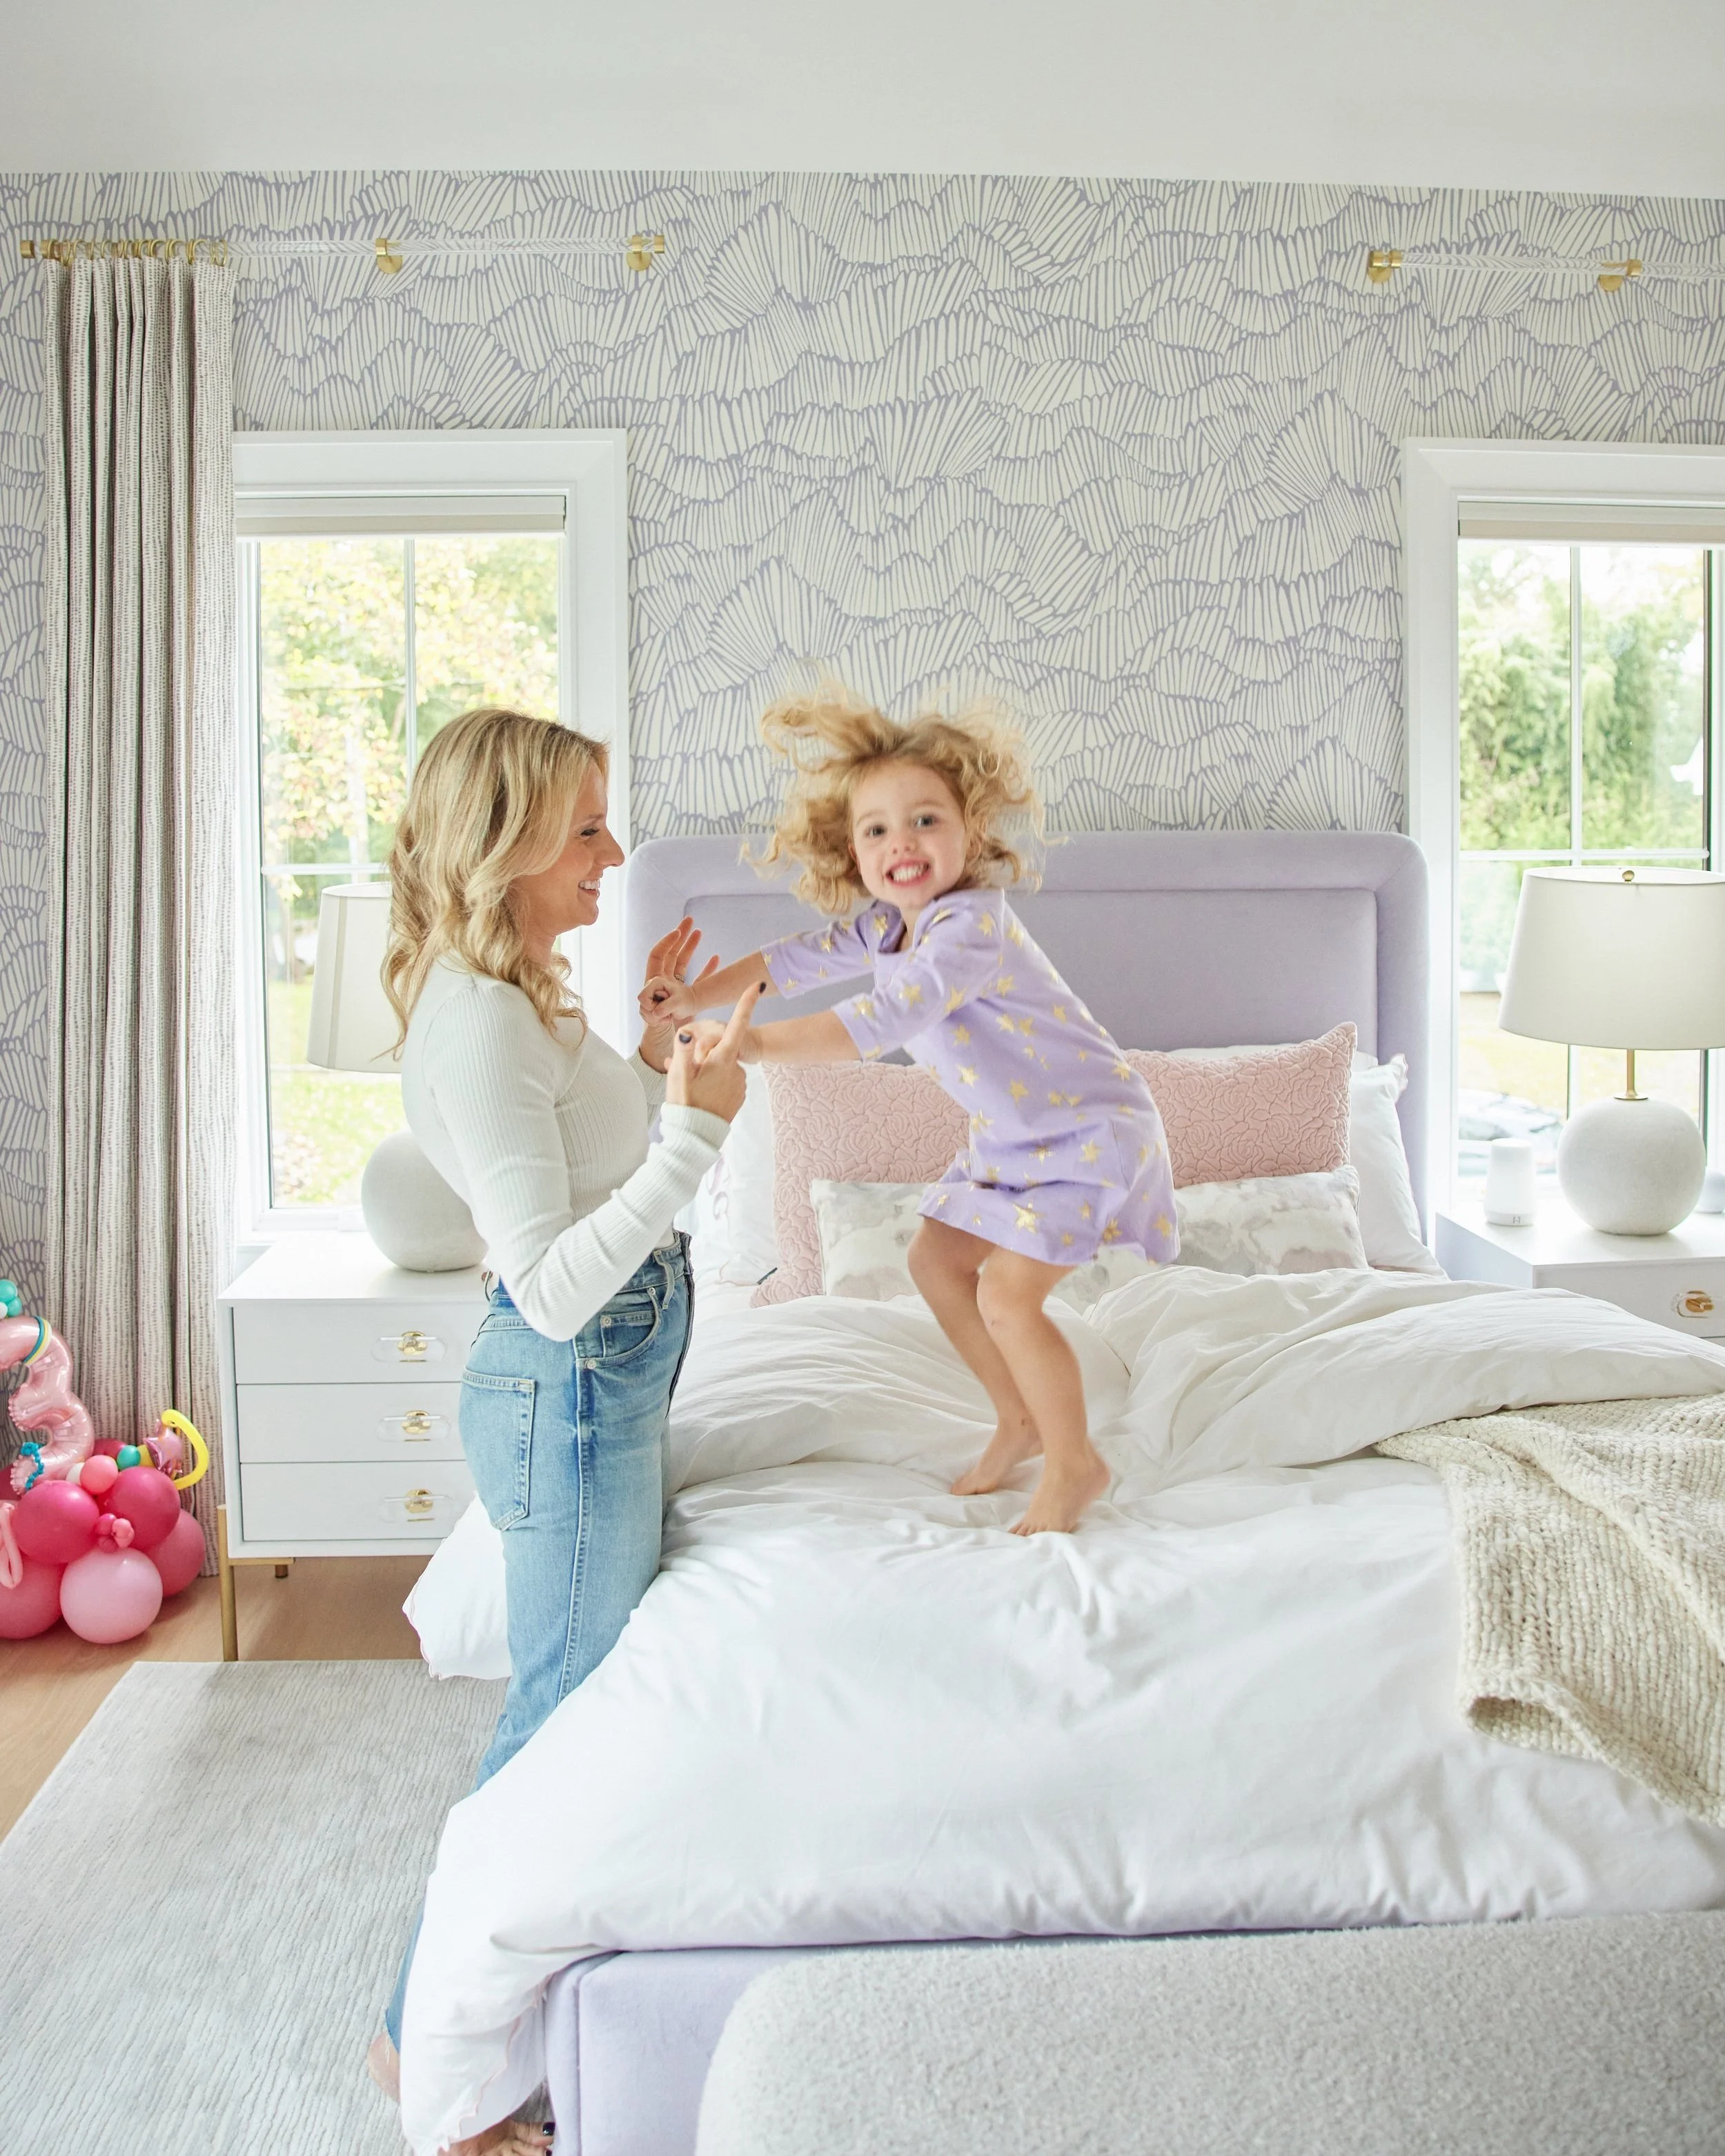
Supermom of four, and our littlest client. Interior Design by Lulu Home.
Enter House of Prim.
As the home neared completion, we were brought in to manage the move-in and create organizational systems throughout the house. From the kitchen and pantry to the bedrooms, bathrooms, and play spaces, my goal was to make every area as practical to live in as it was beautiful to look at.
This was our largest whole-home move-in to date, with plenty of moving parts. And while I loved working on every inch of this home, I have to admit I have a particular soft spot for the girls' shared lounge/playroom and adjoining toy closets.
With four girls spanning preschool through preteen, the space needed to be as dynamic as the girls themselves—a playroom, study zone, creation station, and hangout spot. Just as important, it needed to be easy to clean up and thoughtfully engineered to grow with each child's changing interests and needs, making updates simple as the family evolves.
Creating systems that span different ages, reflect unique personalities, and balance beauty with function is the kind of challenge I live for. Add to that the joy of diving into Girl World (a fun departure from my life with three boys!) and a family we absolutely adore, this project quickly became one of our favorites.
Here's how we turned their vision into a beautifully functional, multi-purpose hub, with thoughtful systems designed to work for real life-and grow right alongside them.
“I think the key to your genius is that you are the intersection of aesthetically pleasing and functional solutions. You don’t sacrifice either. That’s the bottom line of why I hired you. I haven’t seen anyone else that can do both of those well without sacrificing something.”
THE STRATEGY
Preparation & Design
The way your home functions is just as important as how it looks; both impact how you feel in the space. That's why I approach organization with both beauty and functionality in mind—never sacrificing one for the other.
I take the task of creating organizational systems that complement the home's interiors seriously. My goal is always to develop smart, intuitive systems tailored to the people living in the home, while taking cues from the colors, materials, and overall aesthetic of the space. From the products we choose to how we put everything together, every detail is intentional.
When I asked my client why she hired me, she said, “I think the key to your genius is that you are the intersection of aesthetically pleasing and functional solutions. You don’t sacrifice either. That’s the bottom line of why I hired you. I haven’t seen anyone else that can do both of those well without sacrificing something.”
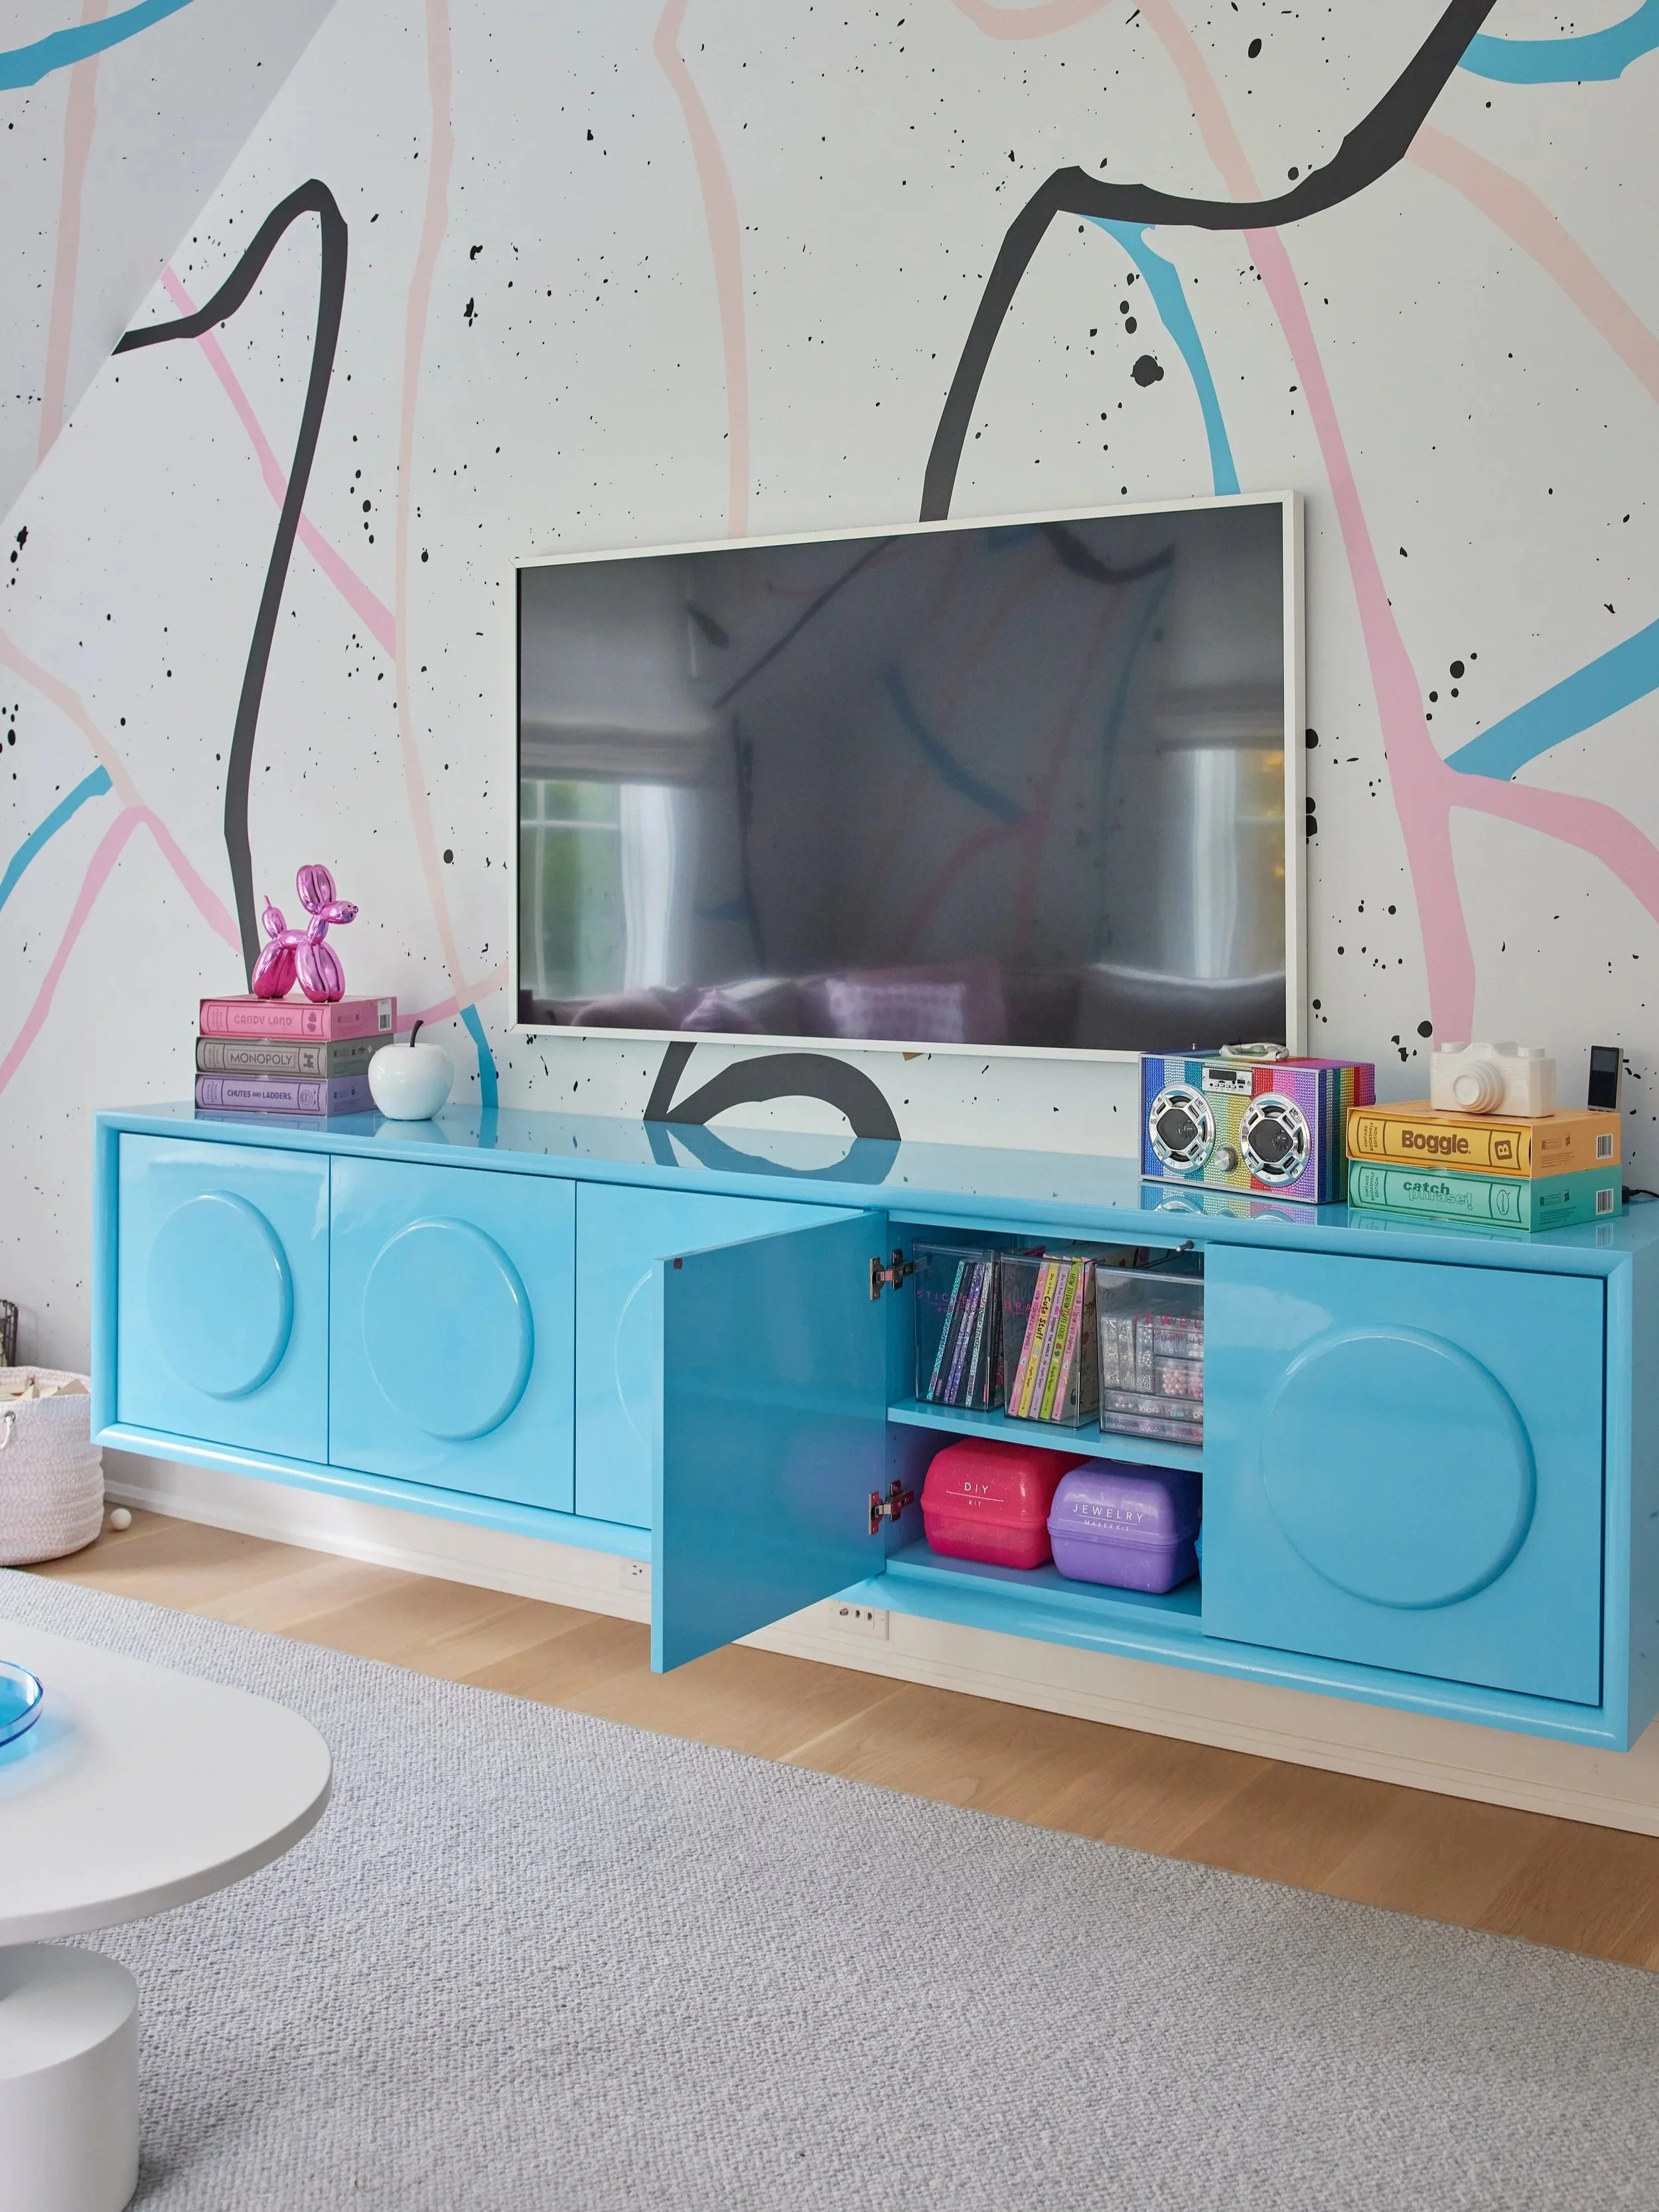
Lulu Home designed a bright, playful lounge that had “GIRL HOUSE” written all over it. Taking inspiration from the existing color palette—pink, blue, and black—we developed an organizational approach that complemented the interiors while addressing the very different needs of four growing girls.
INTERIOR COLORS
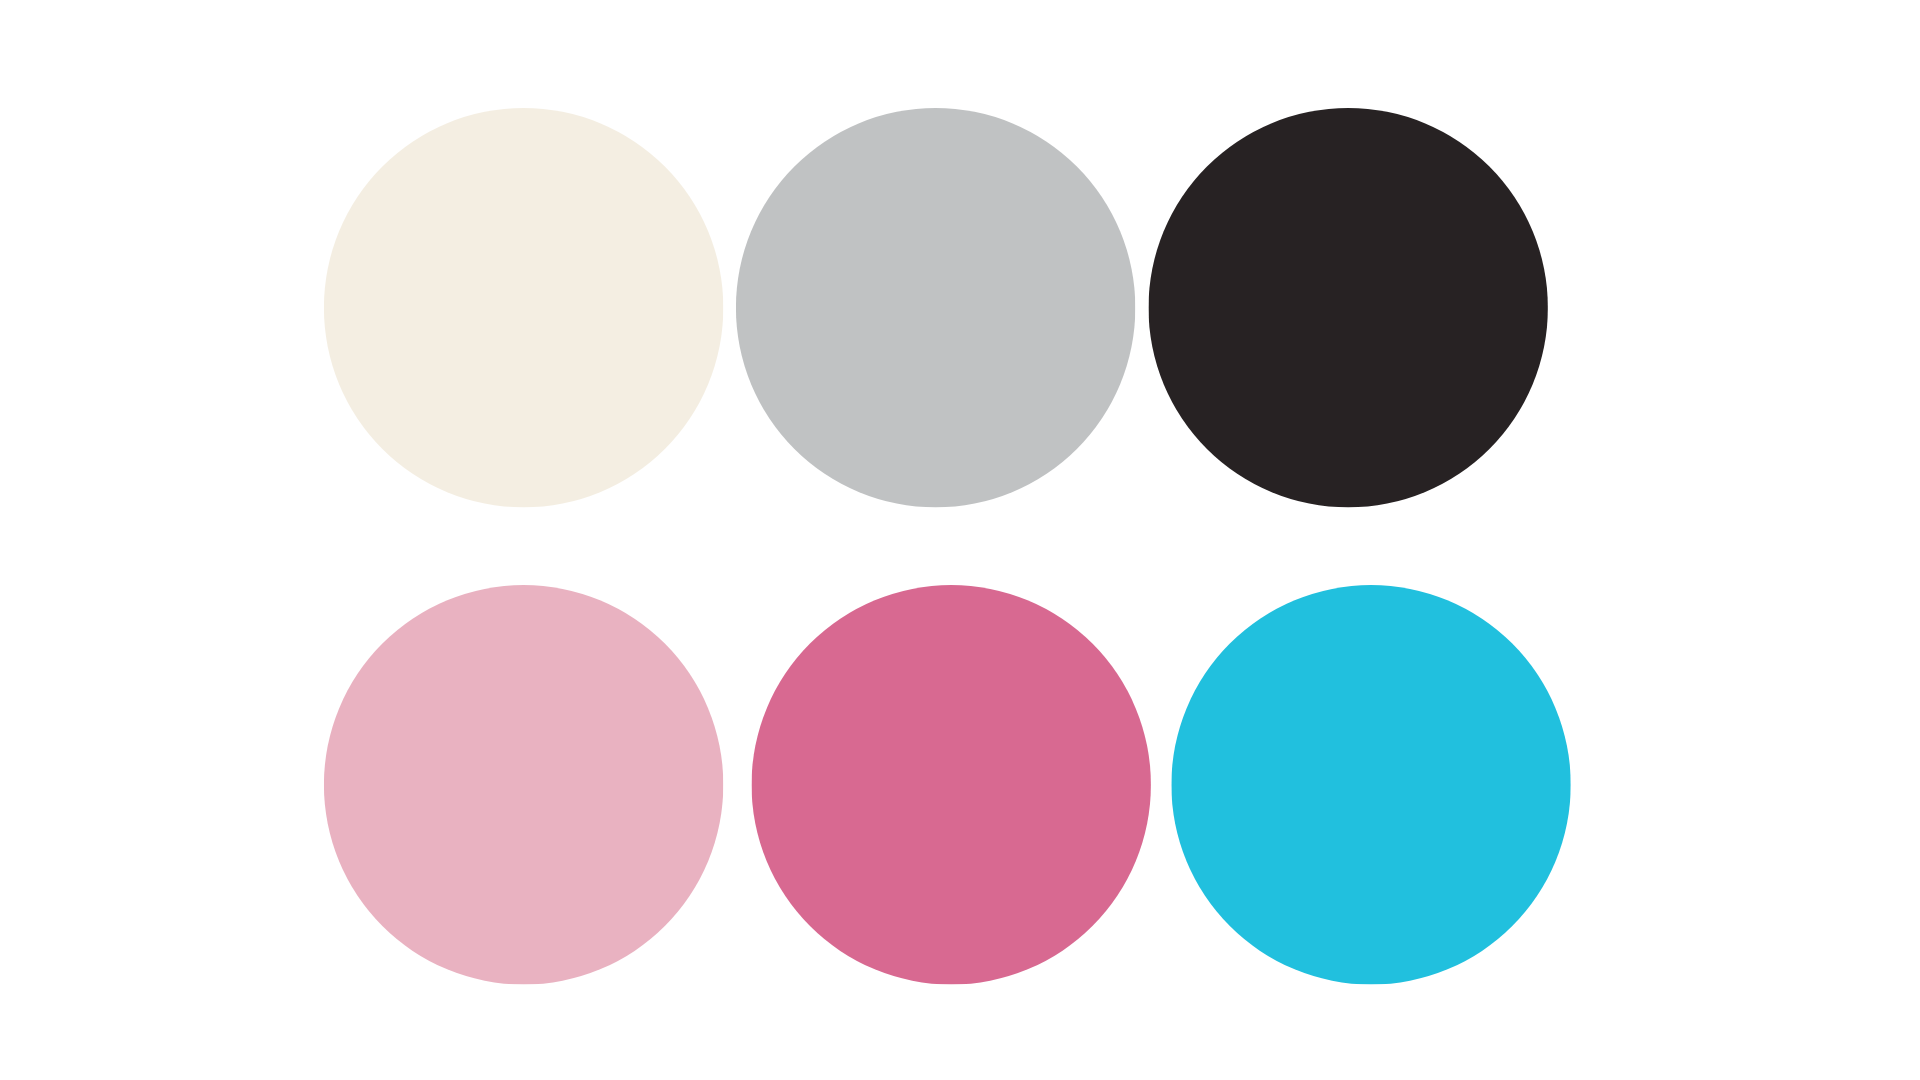
Bright, fun, bold.
FLOORPLAN
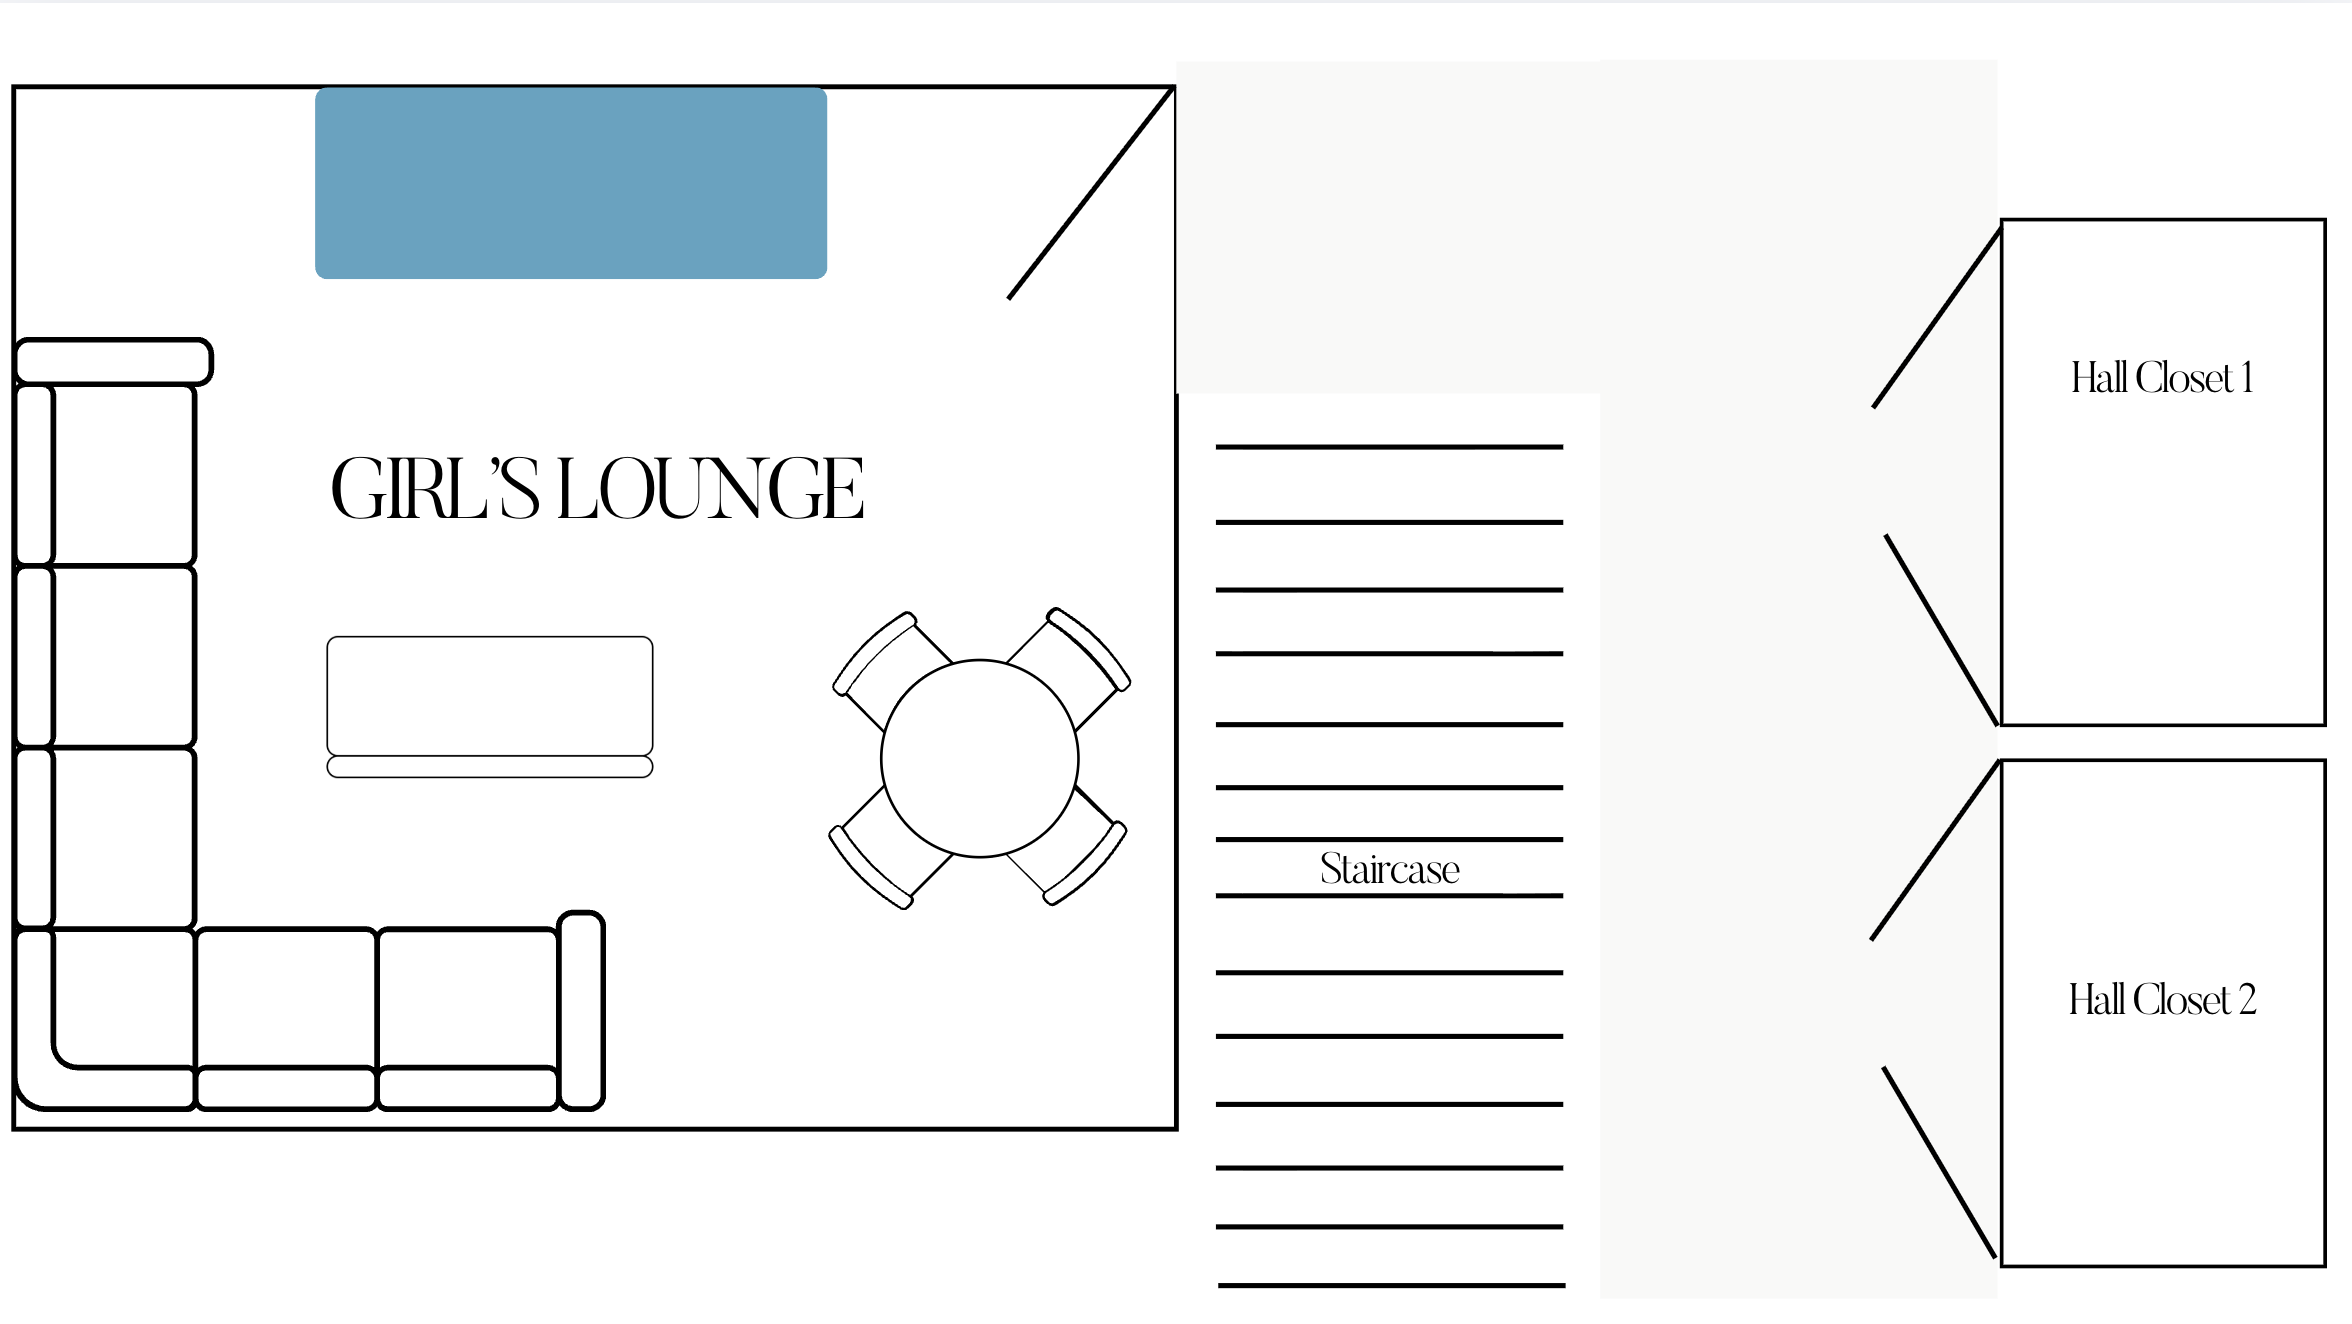
Hall Closets located outside of the Lounge.
BEFORE
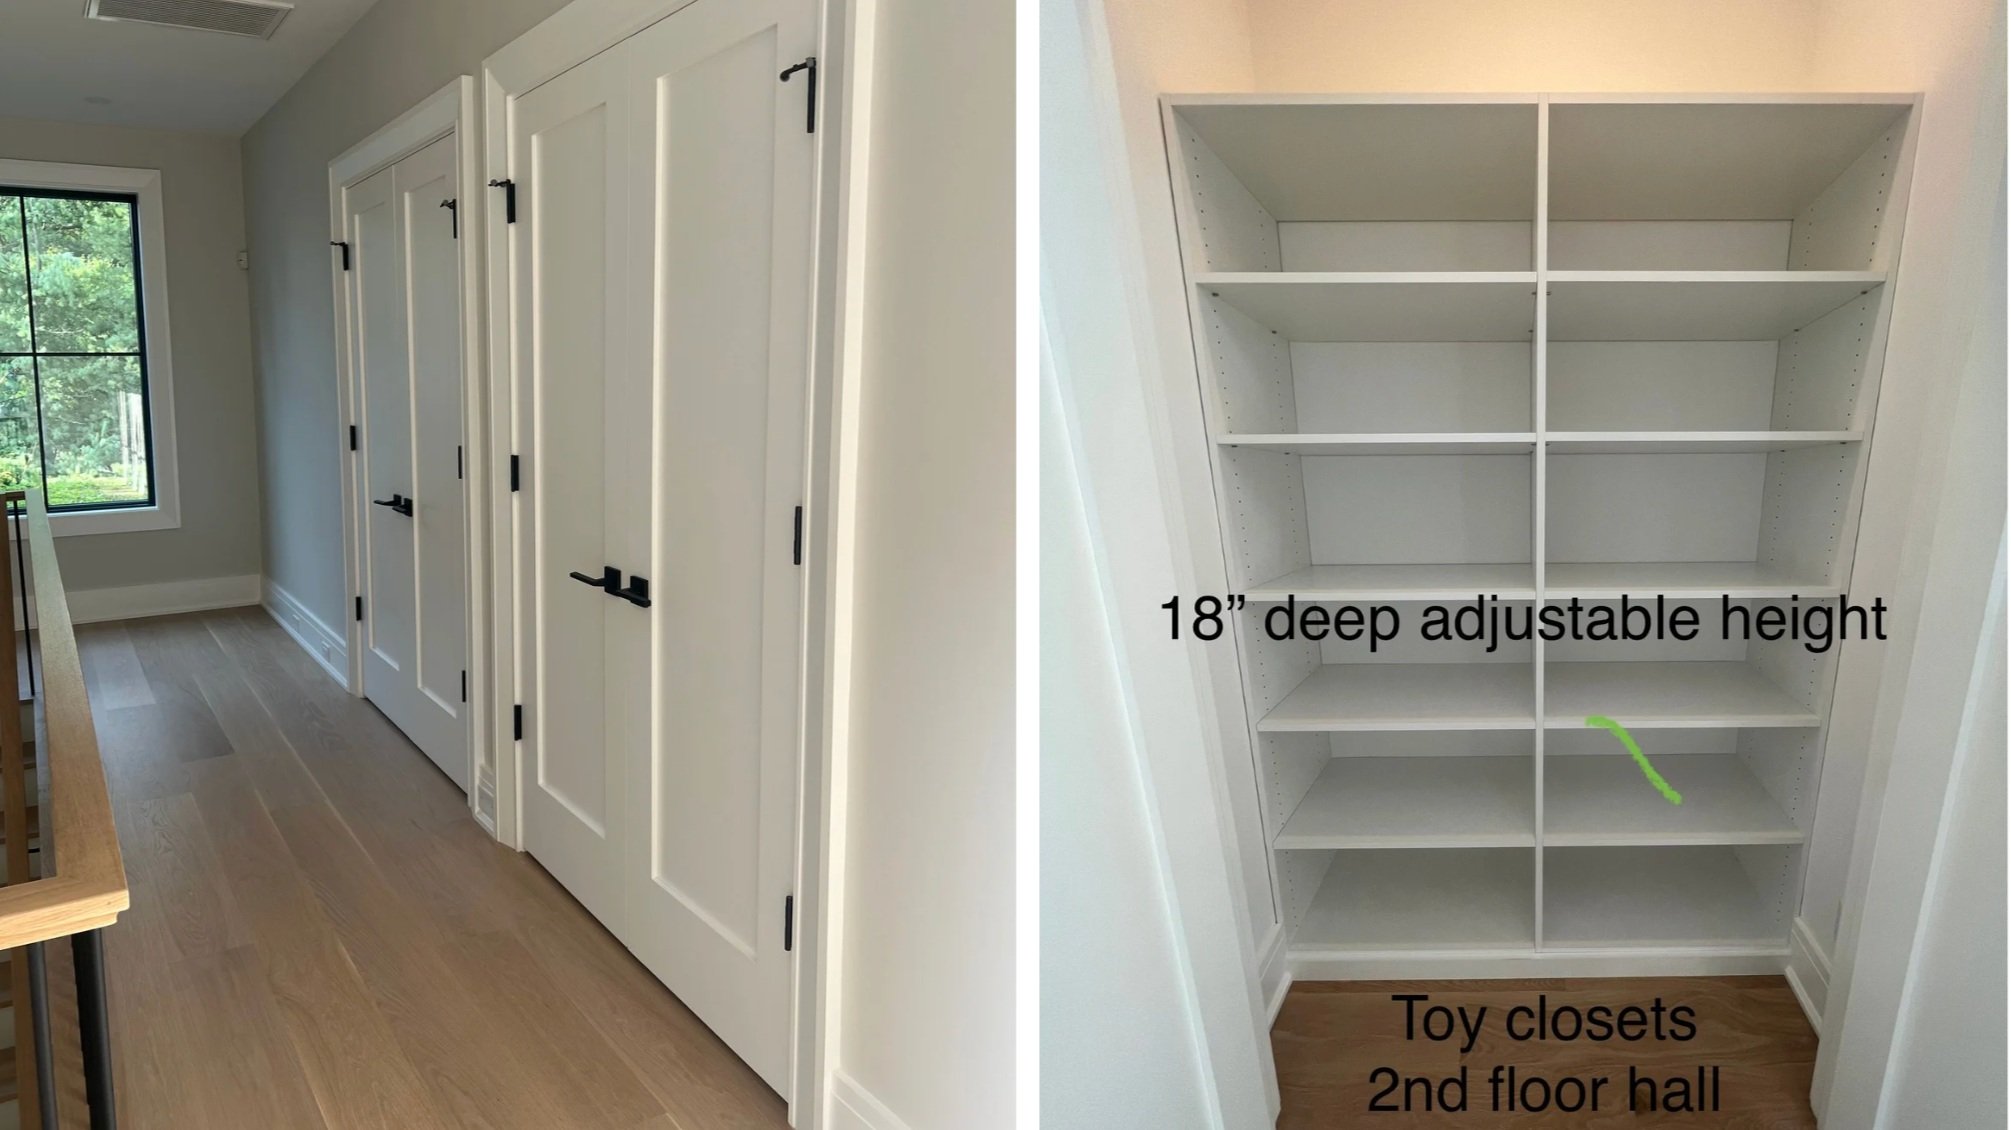
Site visit: Empty Slate.
MORE THAN JUST A NUMBER
In order for this project to be a success, meticulous planning was required to accommodate the span of ages, personalities, and interests of four girls, while also considering the parents' vision for a fluid and sustainable system. Our client emphasized the need for multipurpose functionality—a space that could transition seamlessly between study, play, and relaxation, while keeping clutter out of sight. Cleanup had to be quick and intuitive because toys weren’t going to stay in the actual Lounge area. Instead, they would live in the hallway closets around the corner, ready to be brought in and out as needed.
It was also important to consider easy access so the children were able to play independently. When thinking about how to set up a playroom, I always consider AGE and TYPE OF PLAY we are creating systems for:
Dump & Play
For younger children, everything should be organized into categories for what I call “Dump and Play”—literally, at this age your child is going to take the bin, dump it out, and play with the toys.
We want to foster budding creativity and independence, and little hands may not have the dexterity to open small containers, so easy access and not going crazy on “micro-organizing” is really important.
A Tailored Fit
Let me preface this by saying that it really depends on your child’s personality, but generally, children at this age can understand and appreciate organized systems—and keep their components in place (if they want to—lol).
You can—and should—invest a little more time, energy (and dollars!) into micro-organizing for this age group. It may not be perfect all the time, but setting the example encourages these skills to develop as children mature. Not to mention, toys for this age group inevitably come with many, many small pieces to keep track of, so giving everything a designated home is never a bad idea.
THE PLAN
HALL CLOSETS
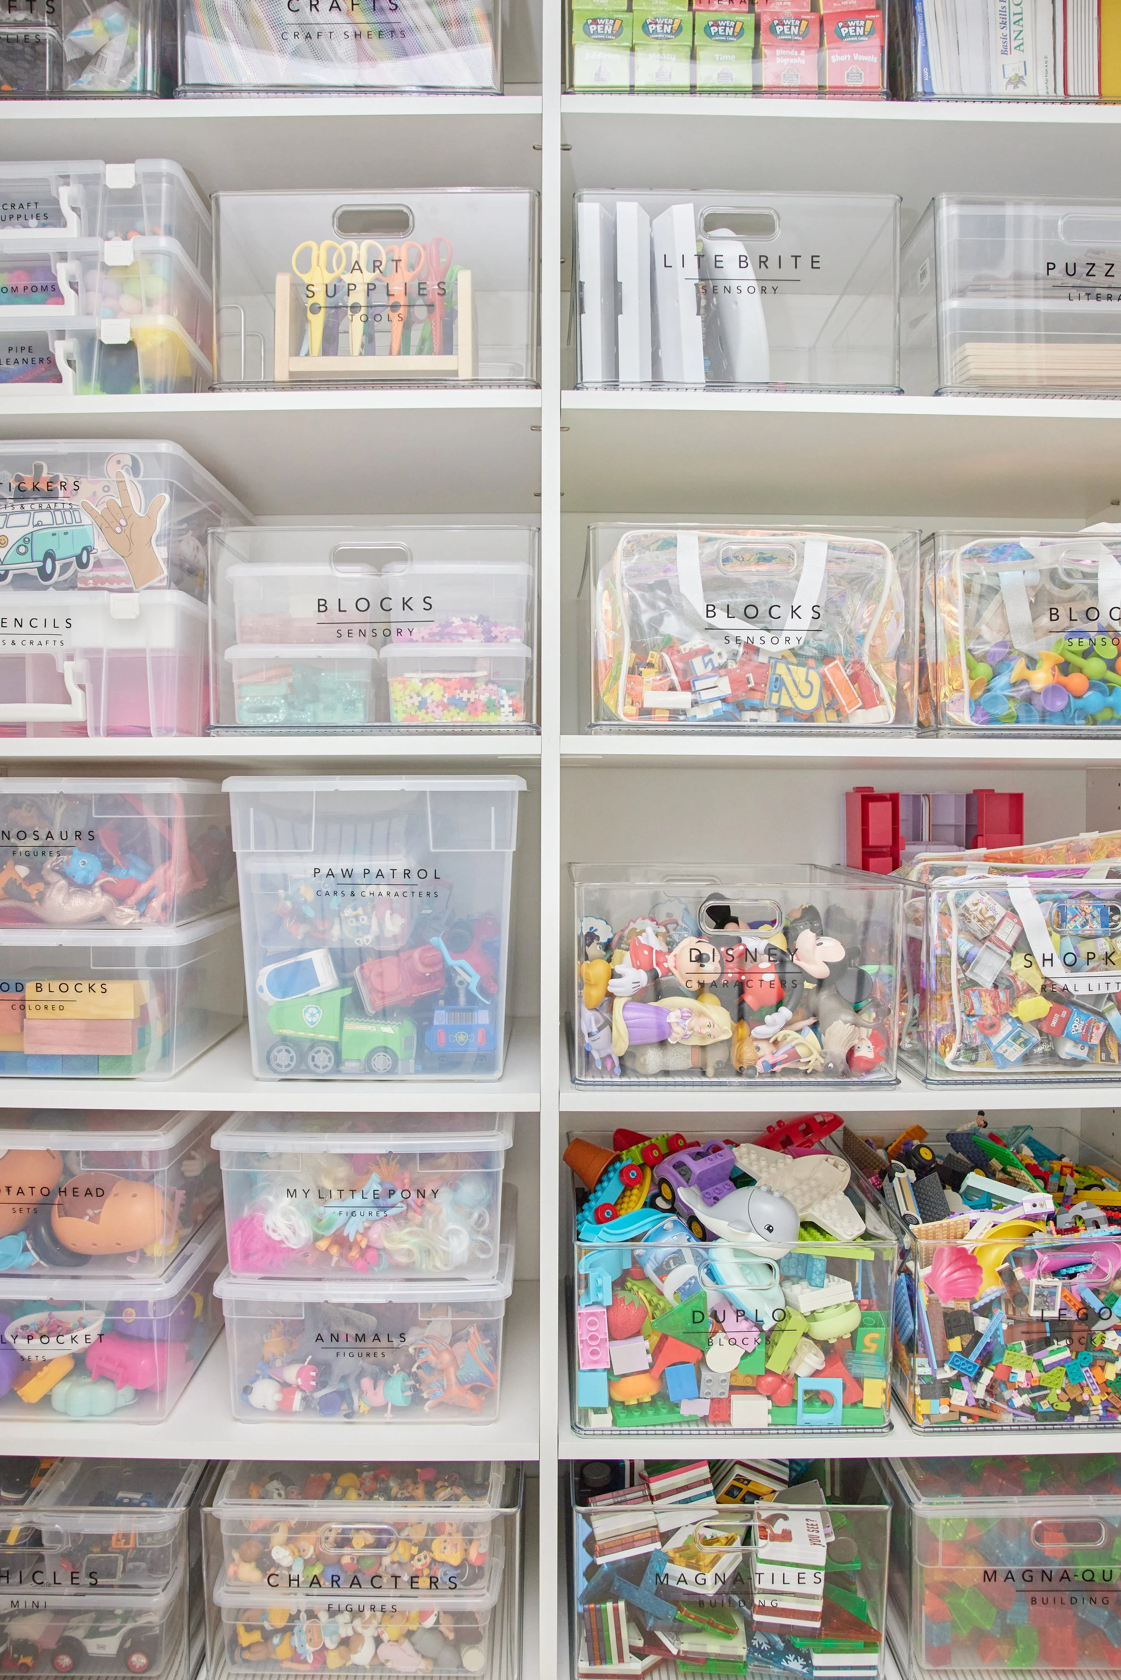
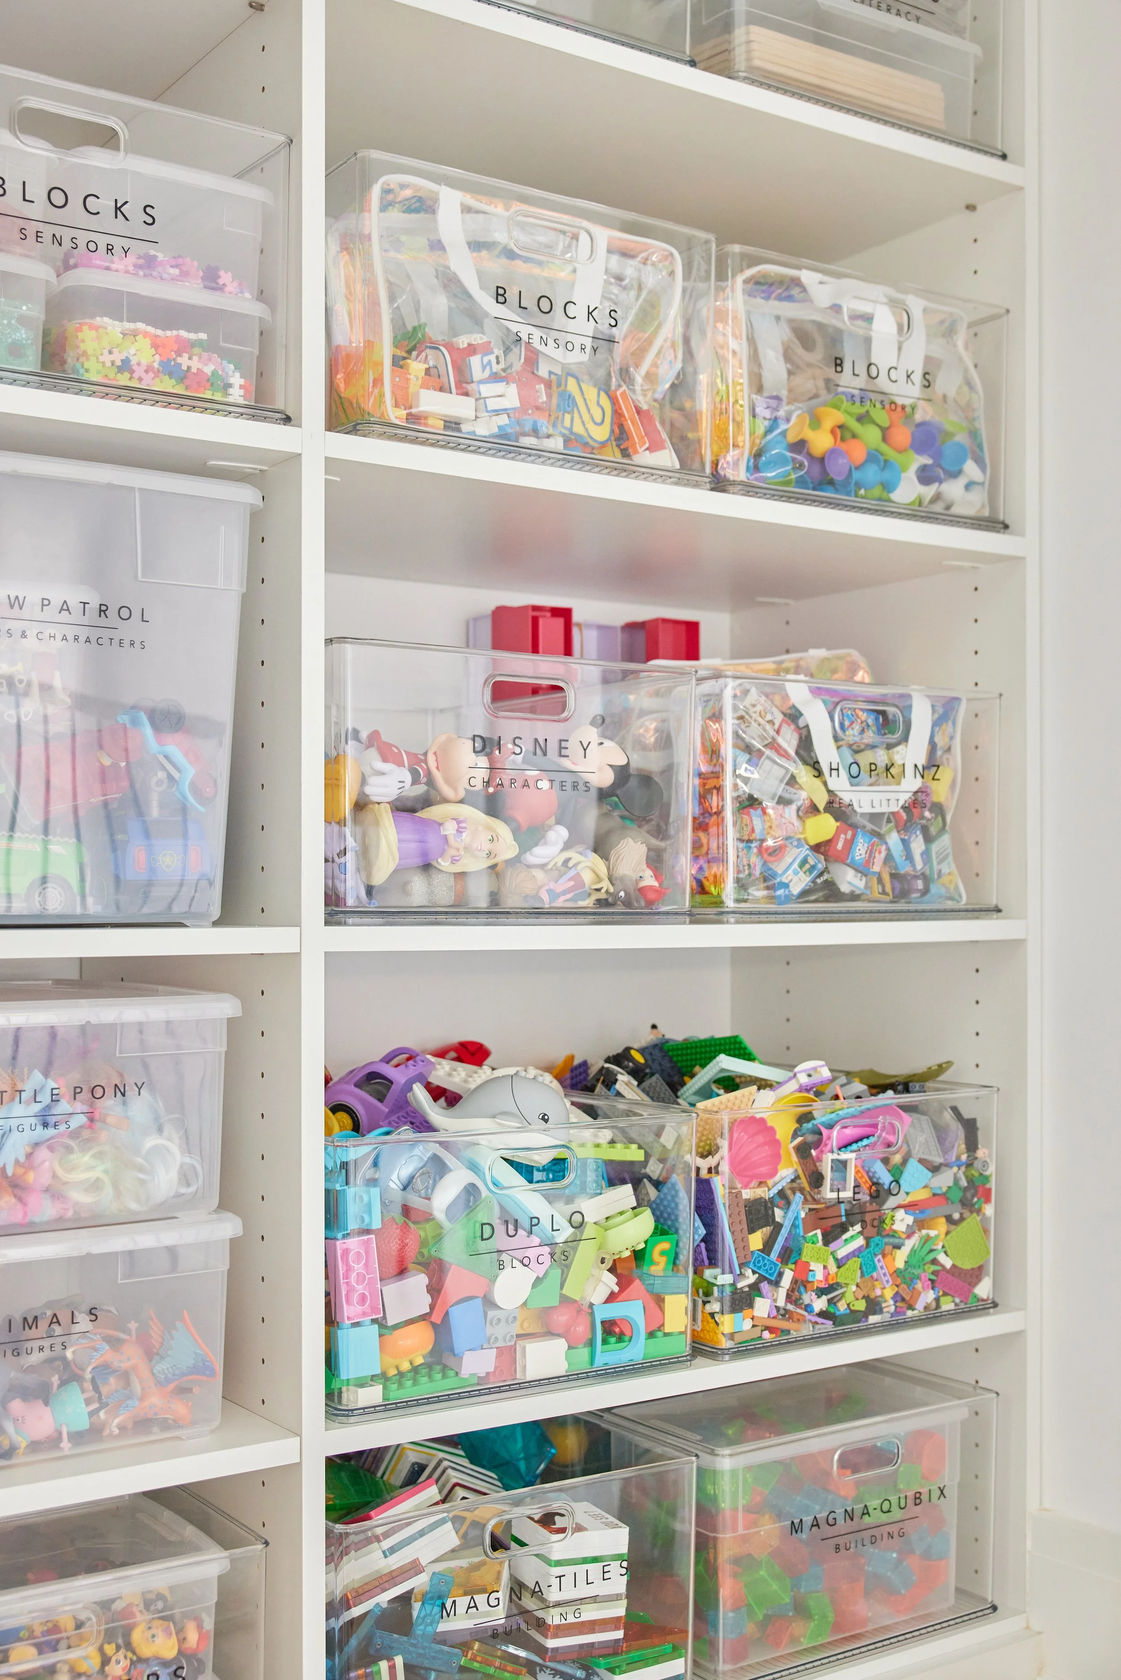
To address these priorities, we carefully mapped the hallway closets and lounge storage, designing a system that would keep everything organized yet easily accessible-with careful consideration given to what items would live where. Each closet had six shelves per side (12 total) with additional top clearance for less frequently used items.

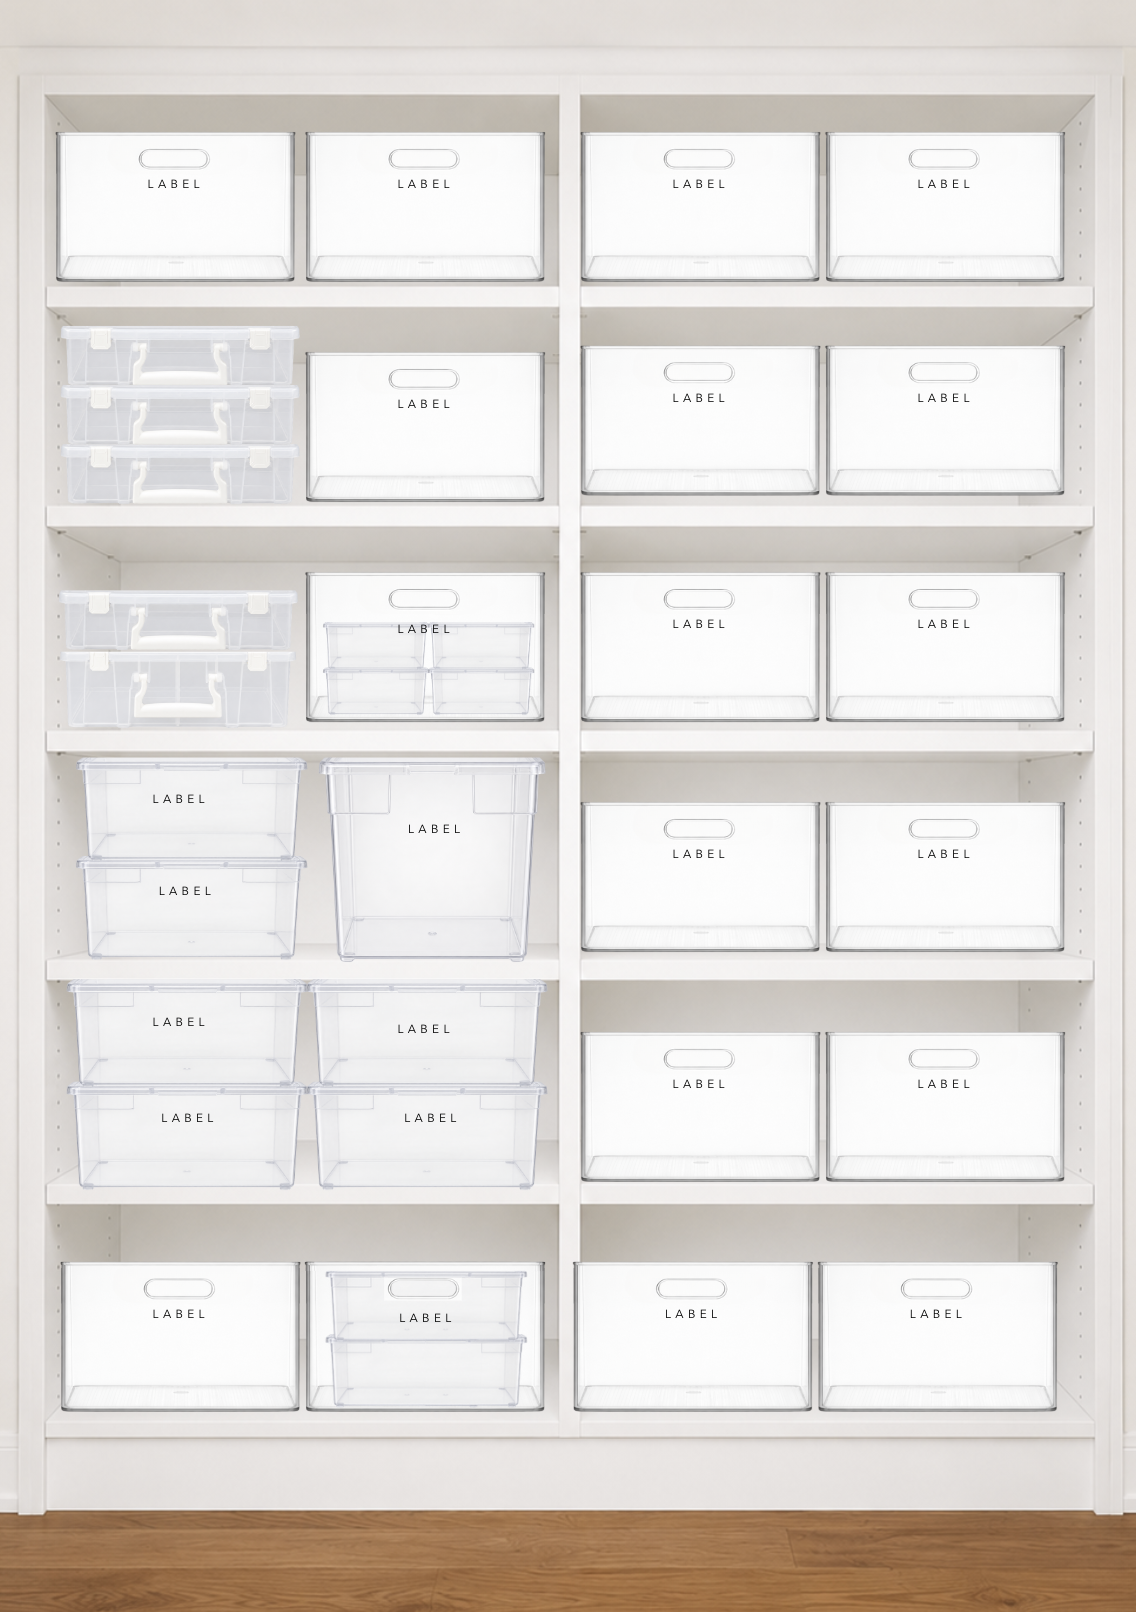
Lower Shelves
Blocks
Magna-Tiles
Characters & Figurines
Upper Shelves
Sensory Items
Arts & Crafts Backstock
Educational Games

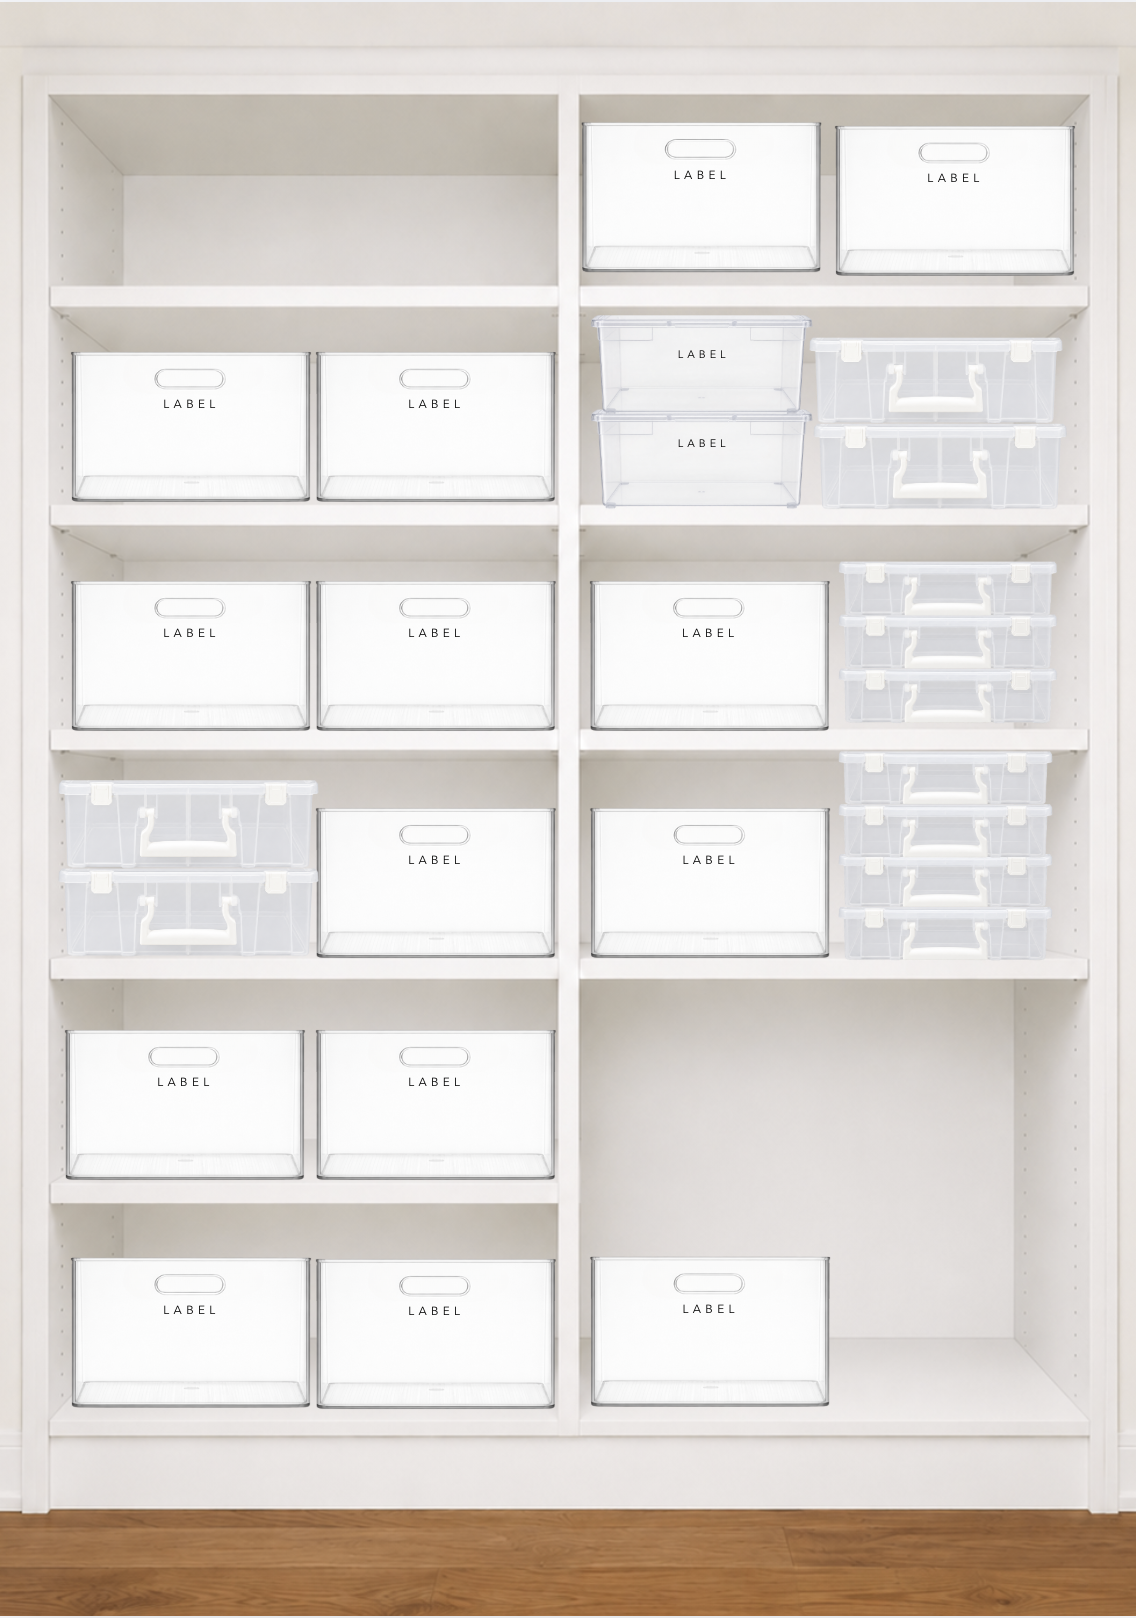
Lower Shelves
American Girl Doll
Accessories
Organized Set Pieces
Large Playsets
Clothing & Accessories
Upper Shelves
Barbie
LOL Dolls
Other Dolls
PRODUCT
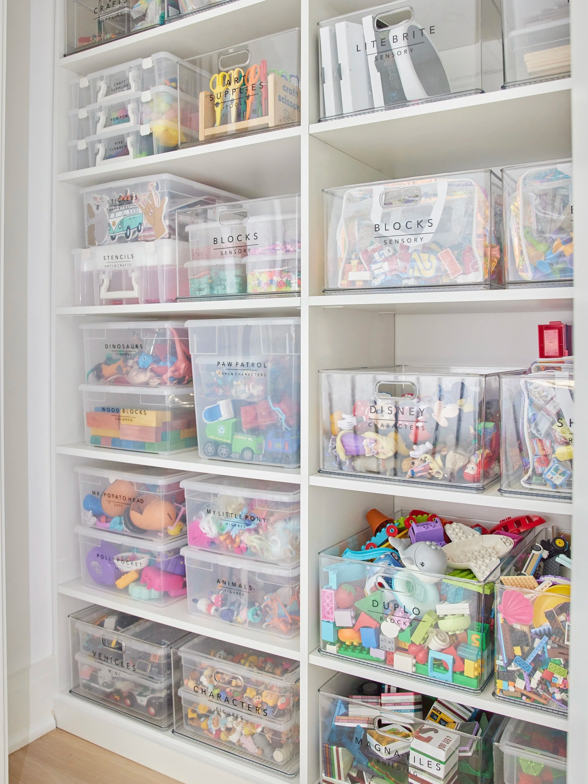
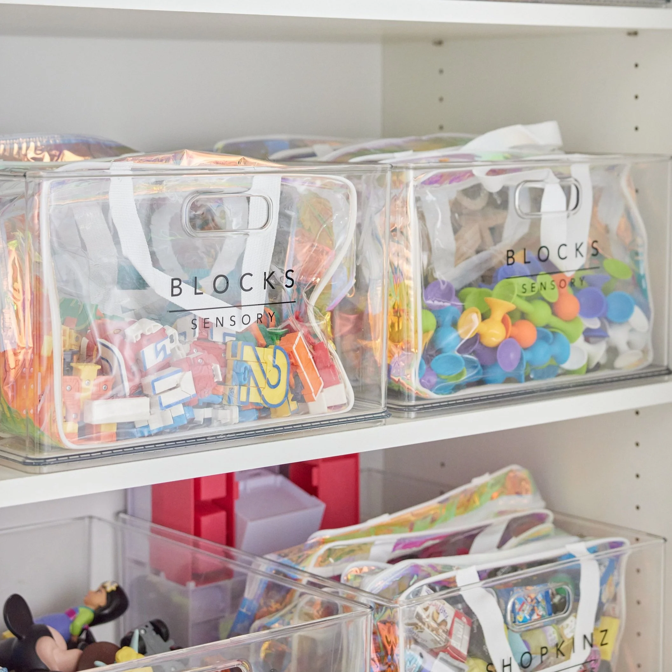
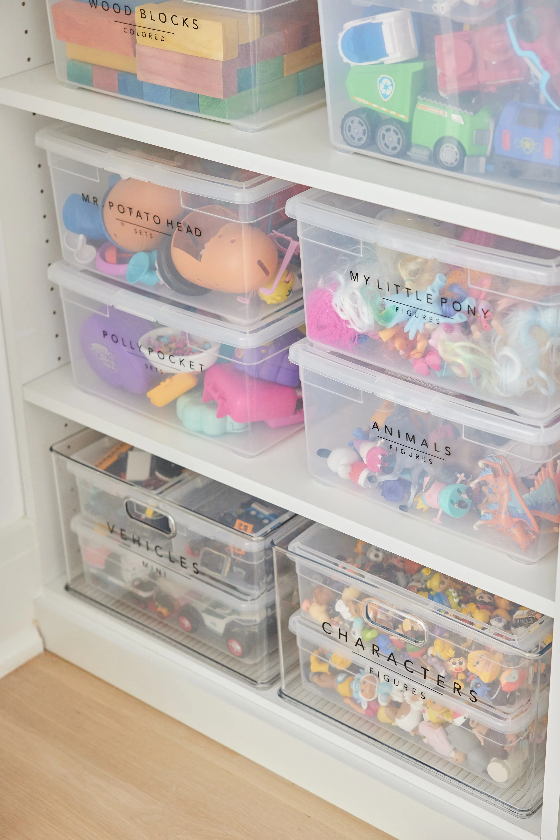
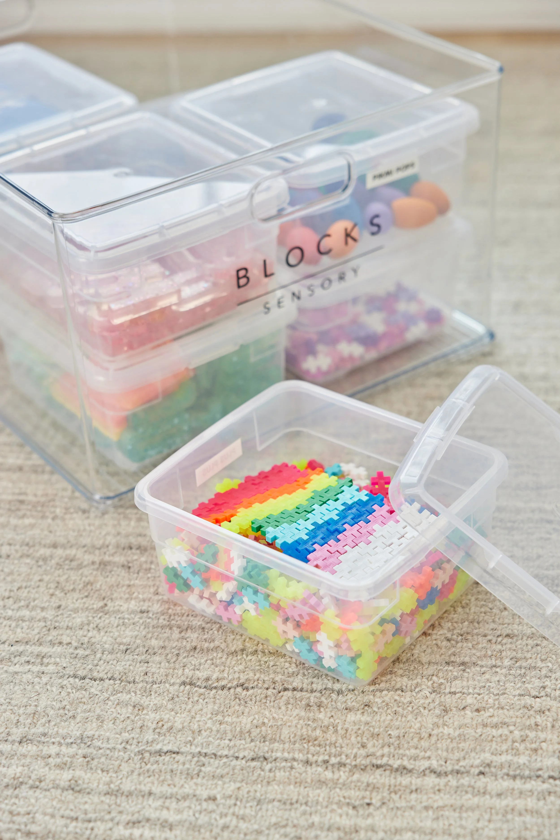
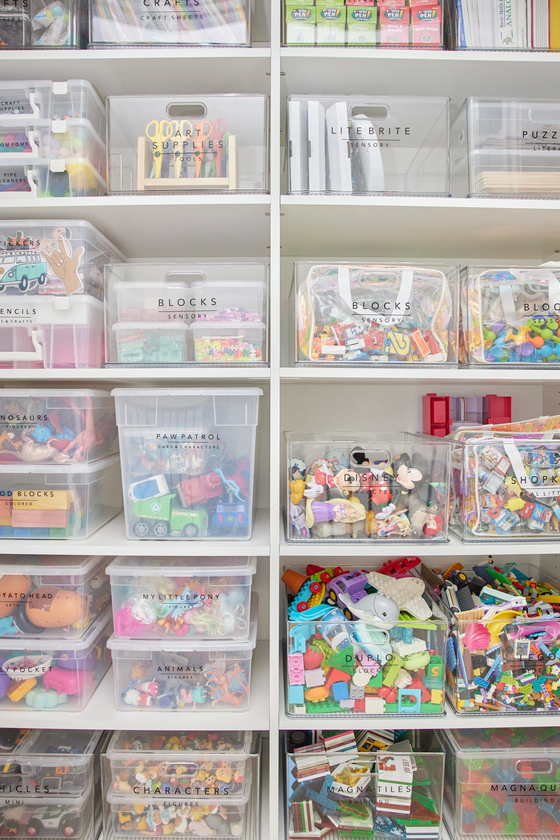
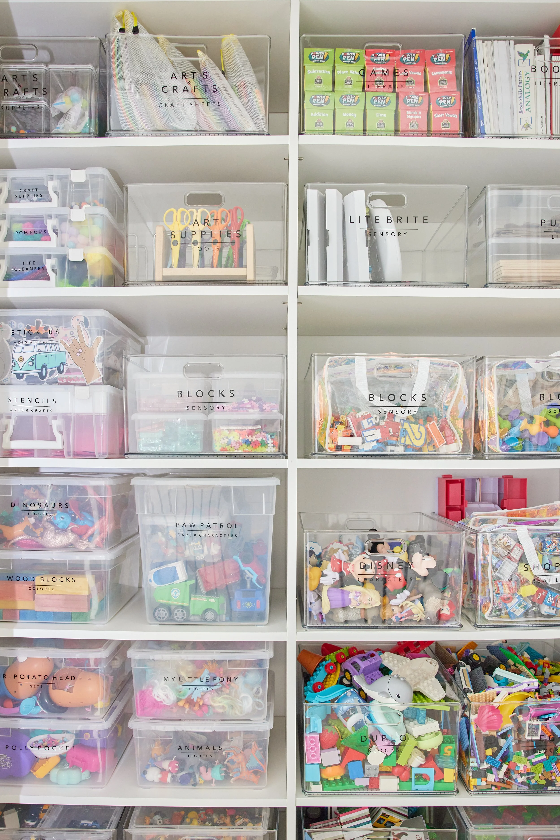
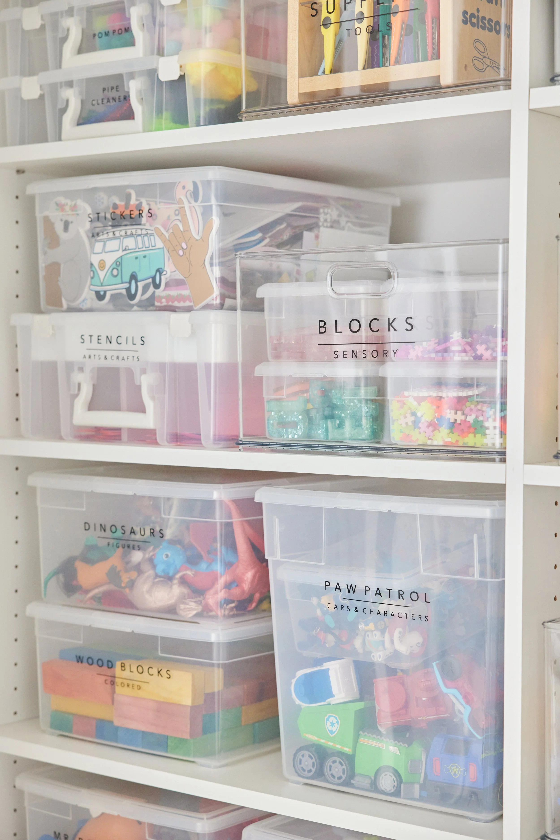
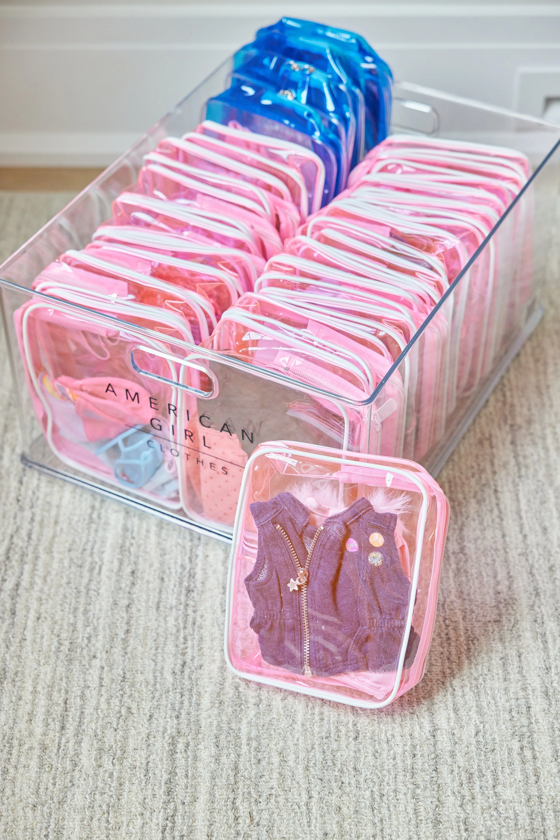
Portable, stackable containers were a priority, allowing toys and activities to move easily between the second-floor lounge and basement playroom. Our "kits" approach kept everything needed for a particular activity together, making it easy to transport without losing track of individual pieces.
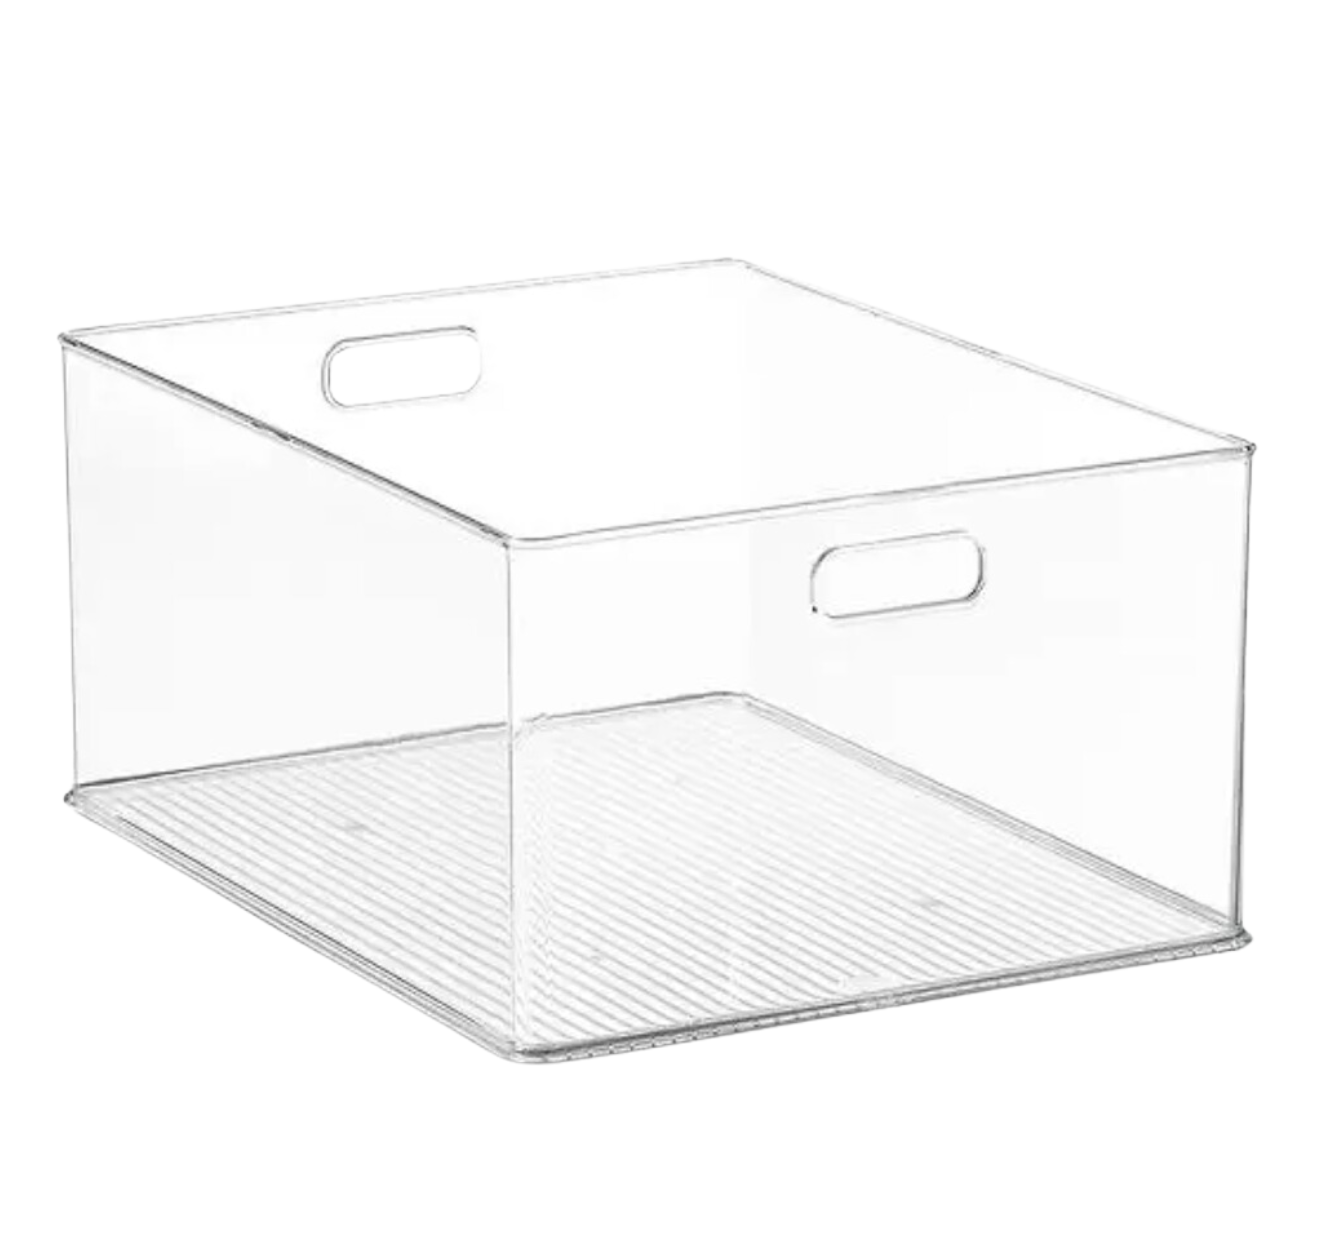
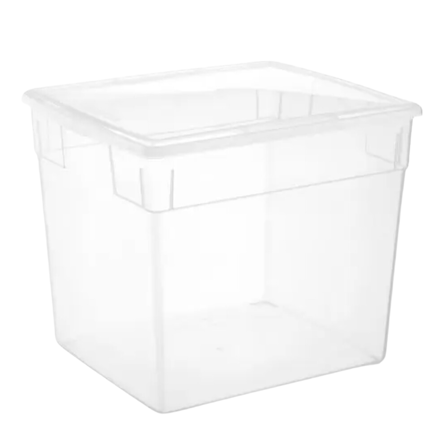
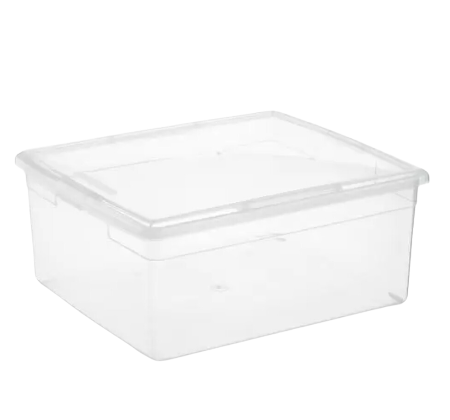
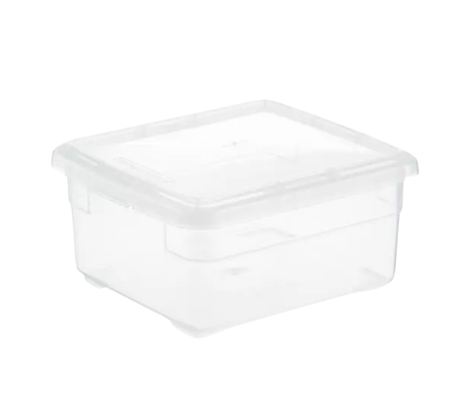
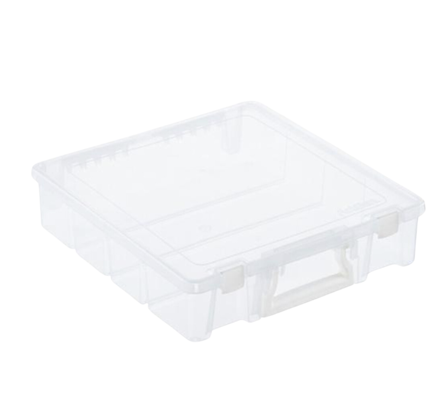
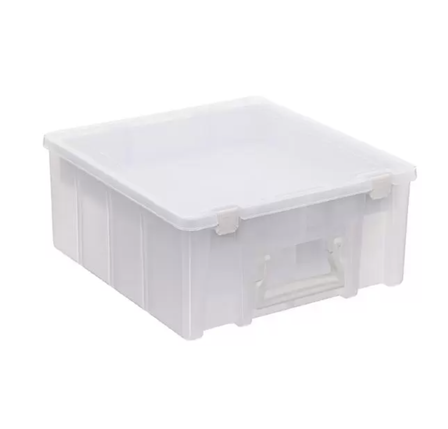
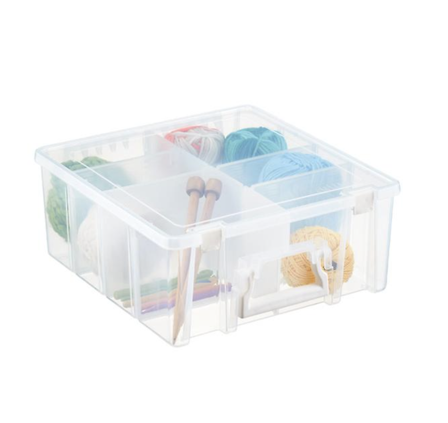
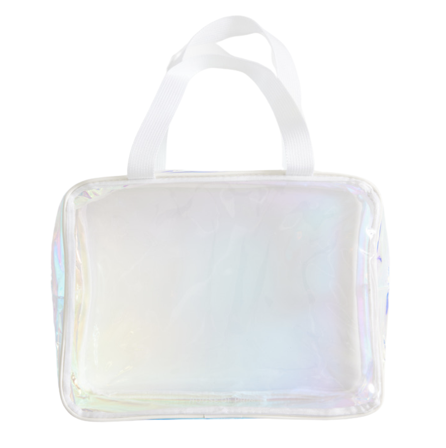
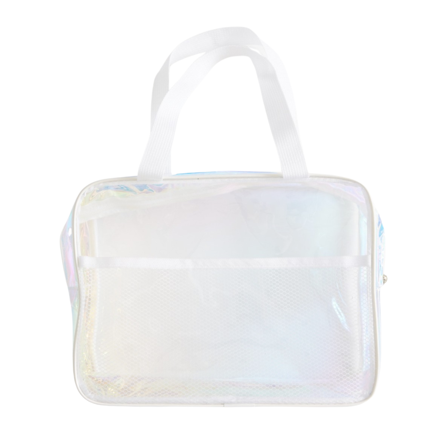
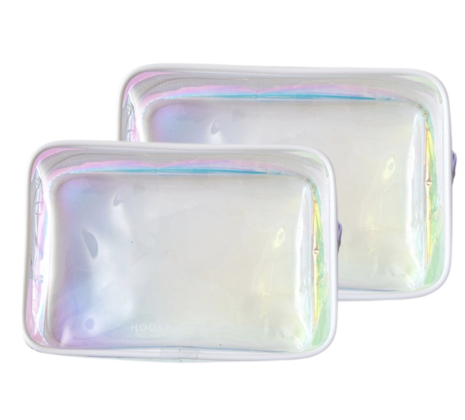
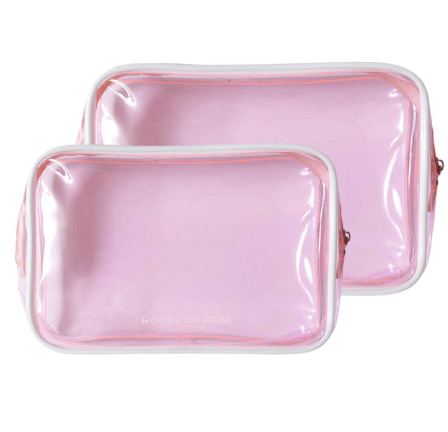
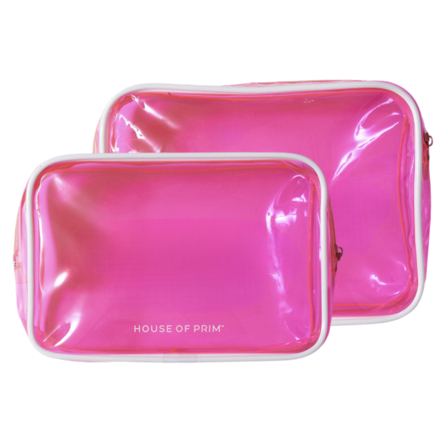
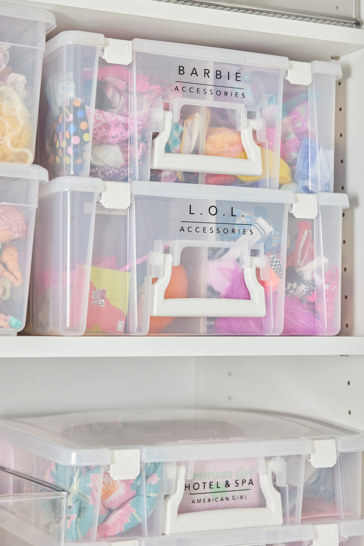
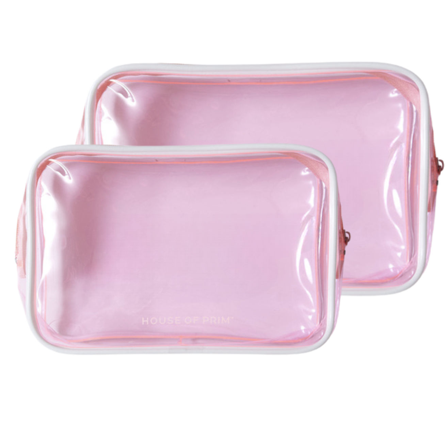
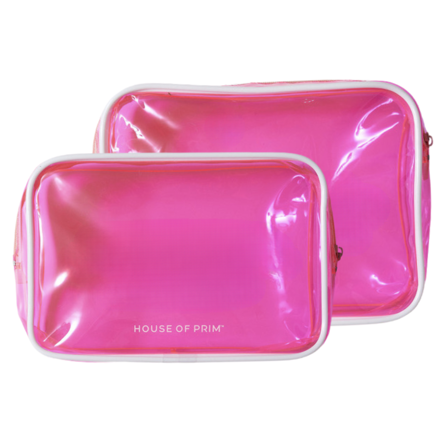
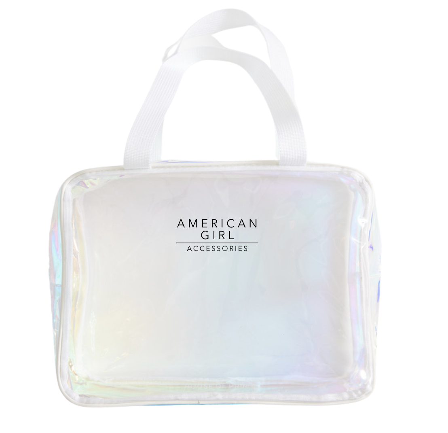
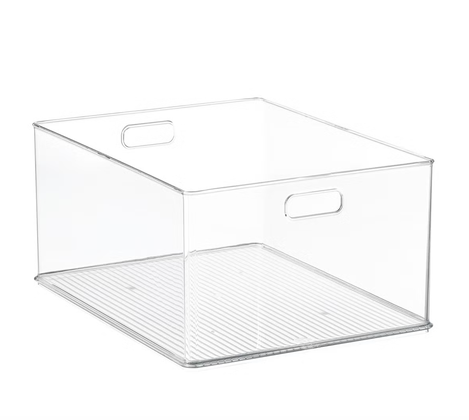
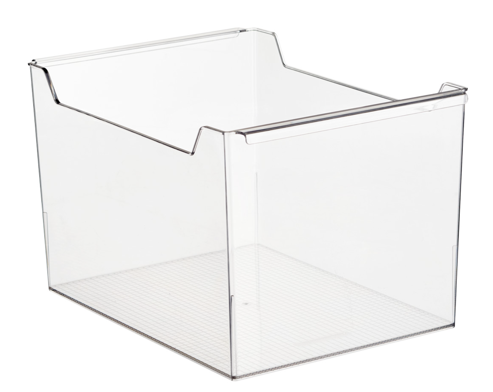
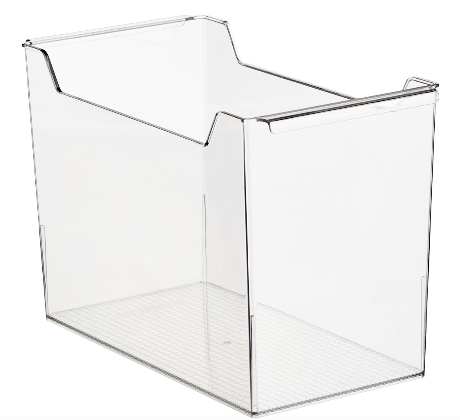
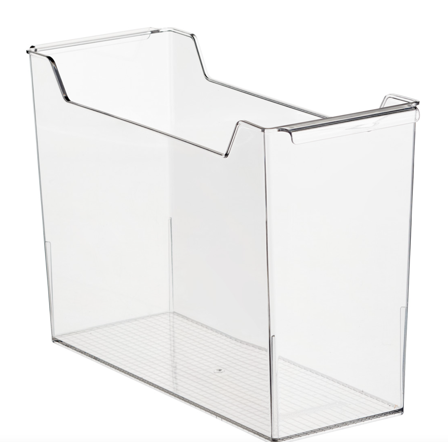
Using iDesign Large Linus Stackable Storage Bins, ArtBin Super Satchels, House of Prim Dream Totes and Perfect Pouches, we created a cohesive system that was functional, flexible enough to exist on multiple floors, and aesthetically a chef’s kiss.
Here is how each space came together to form the ultimate organized haven.
CLOSET 1 | Creative Play
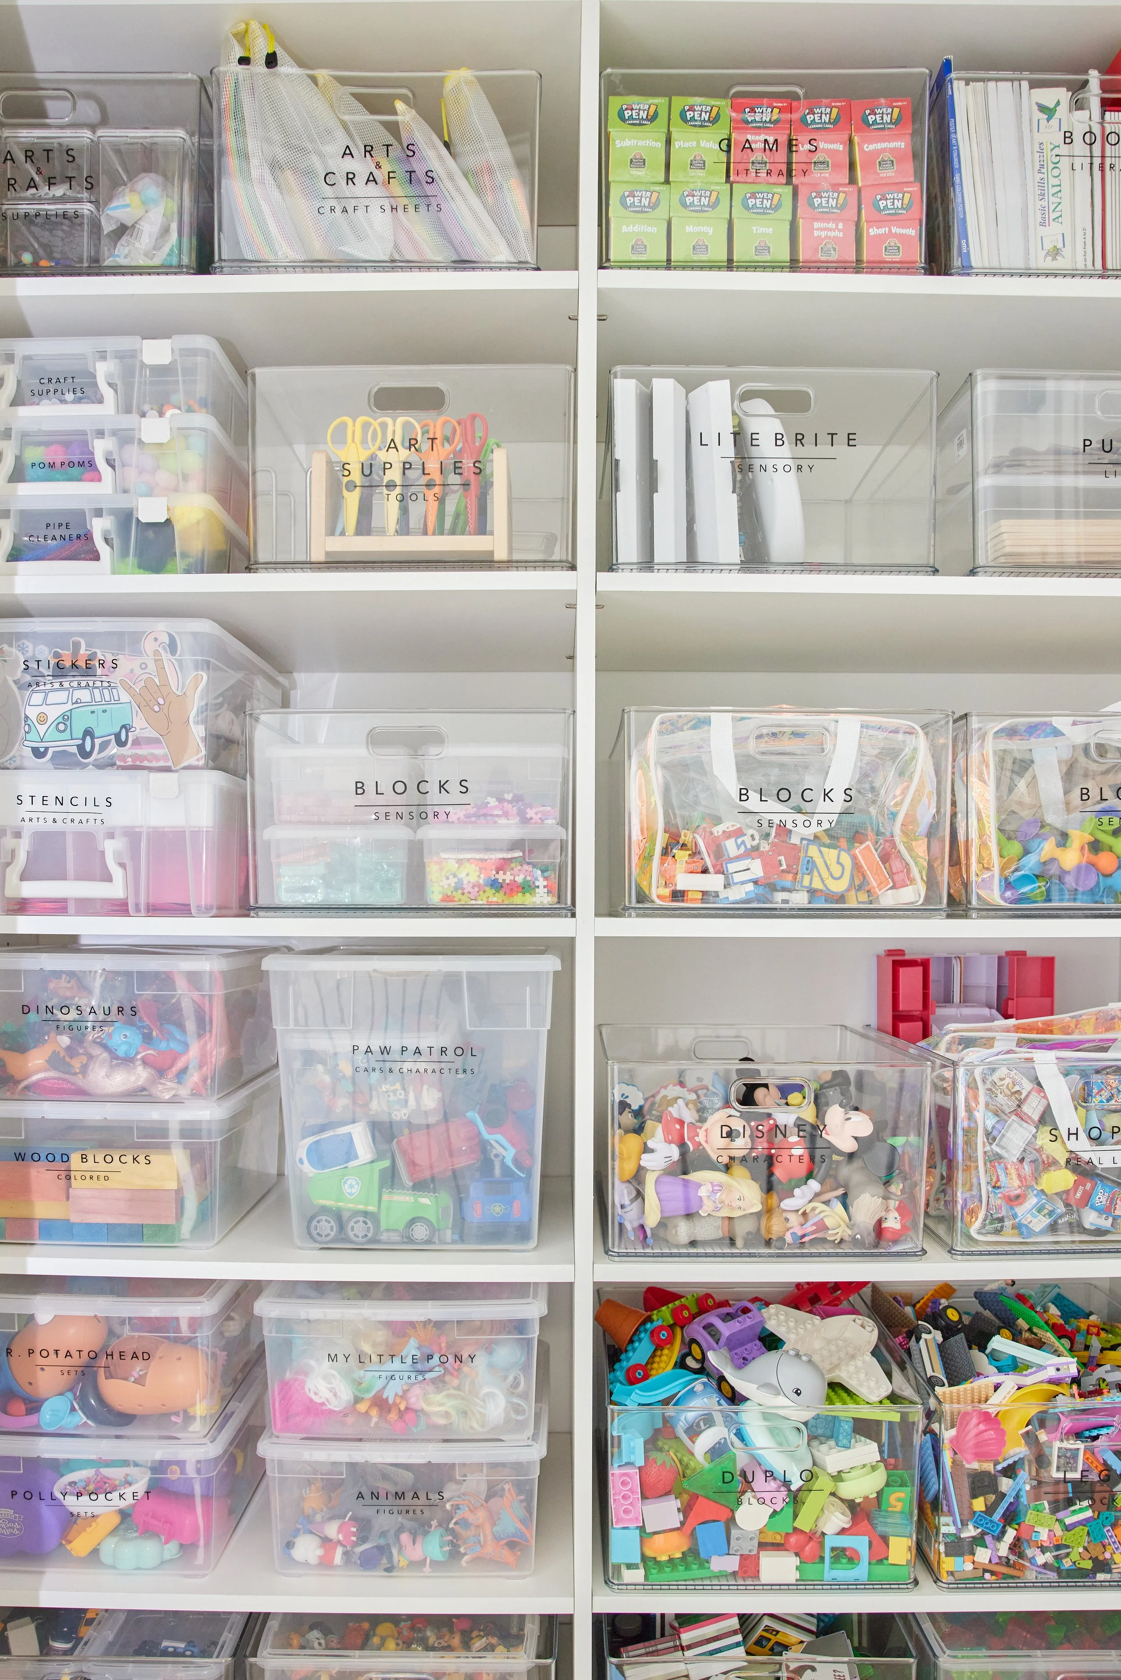
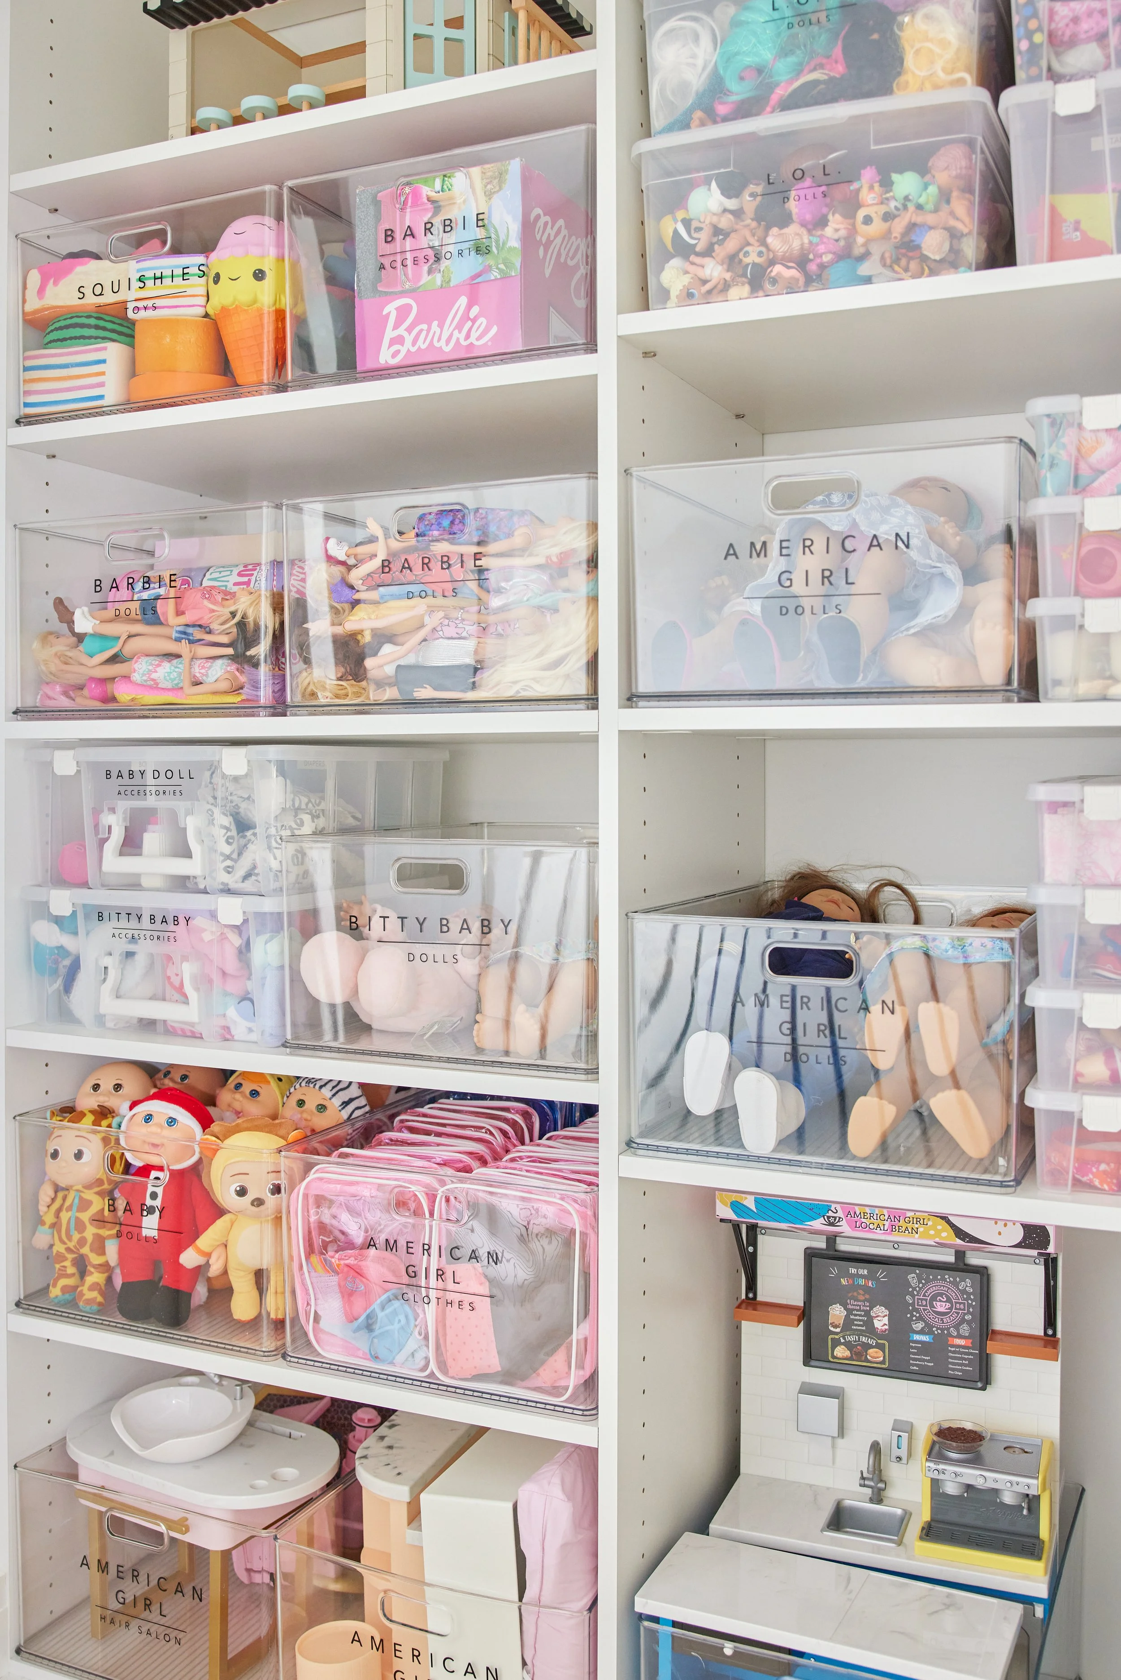
Uniform, clear bins (with modern labels) make it easy to mix and match
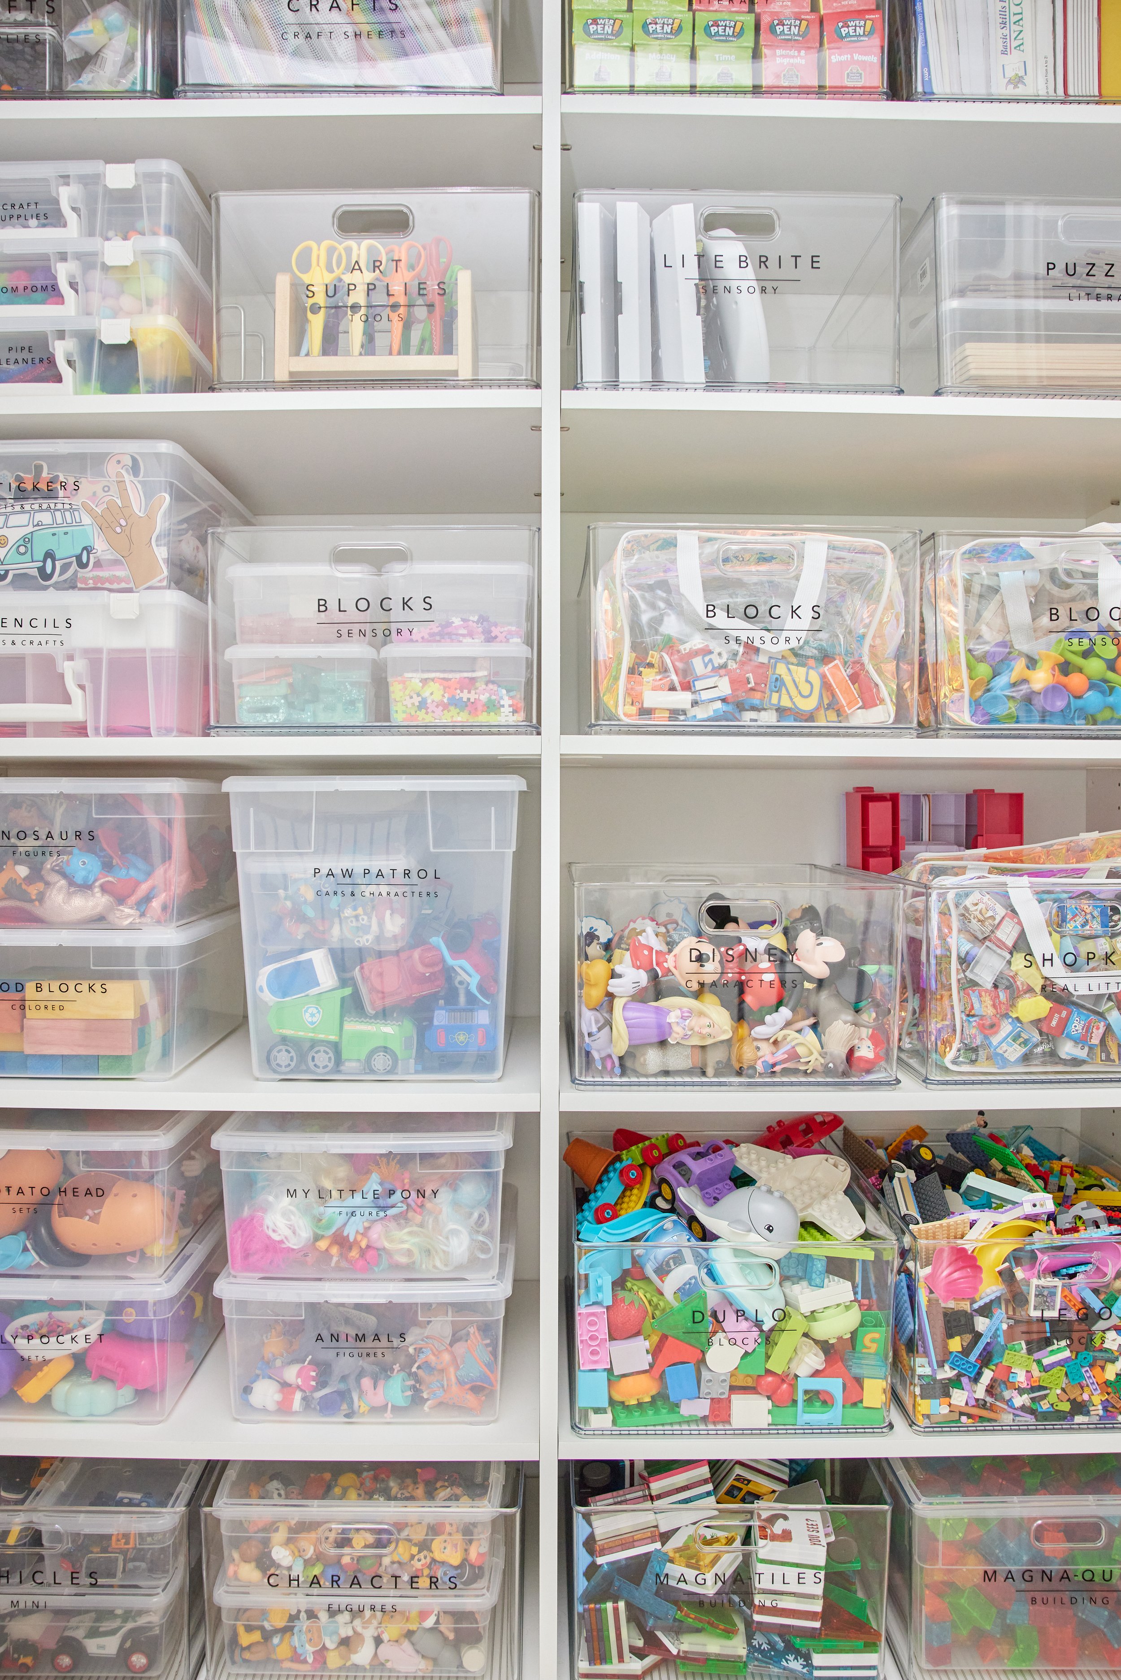
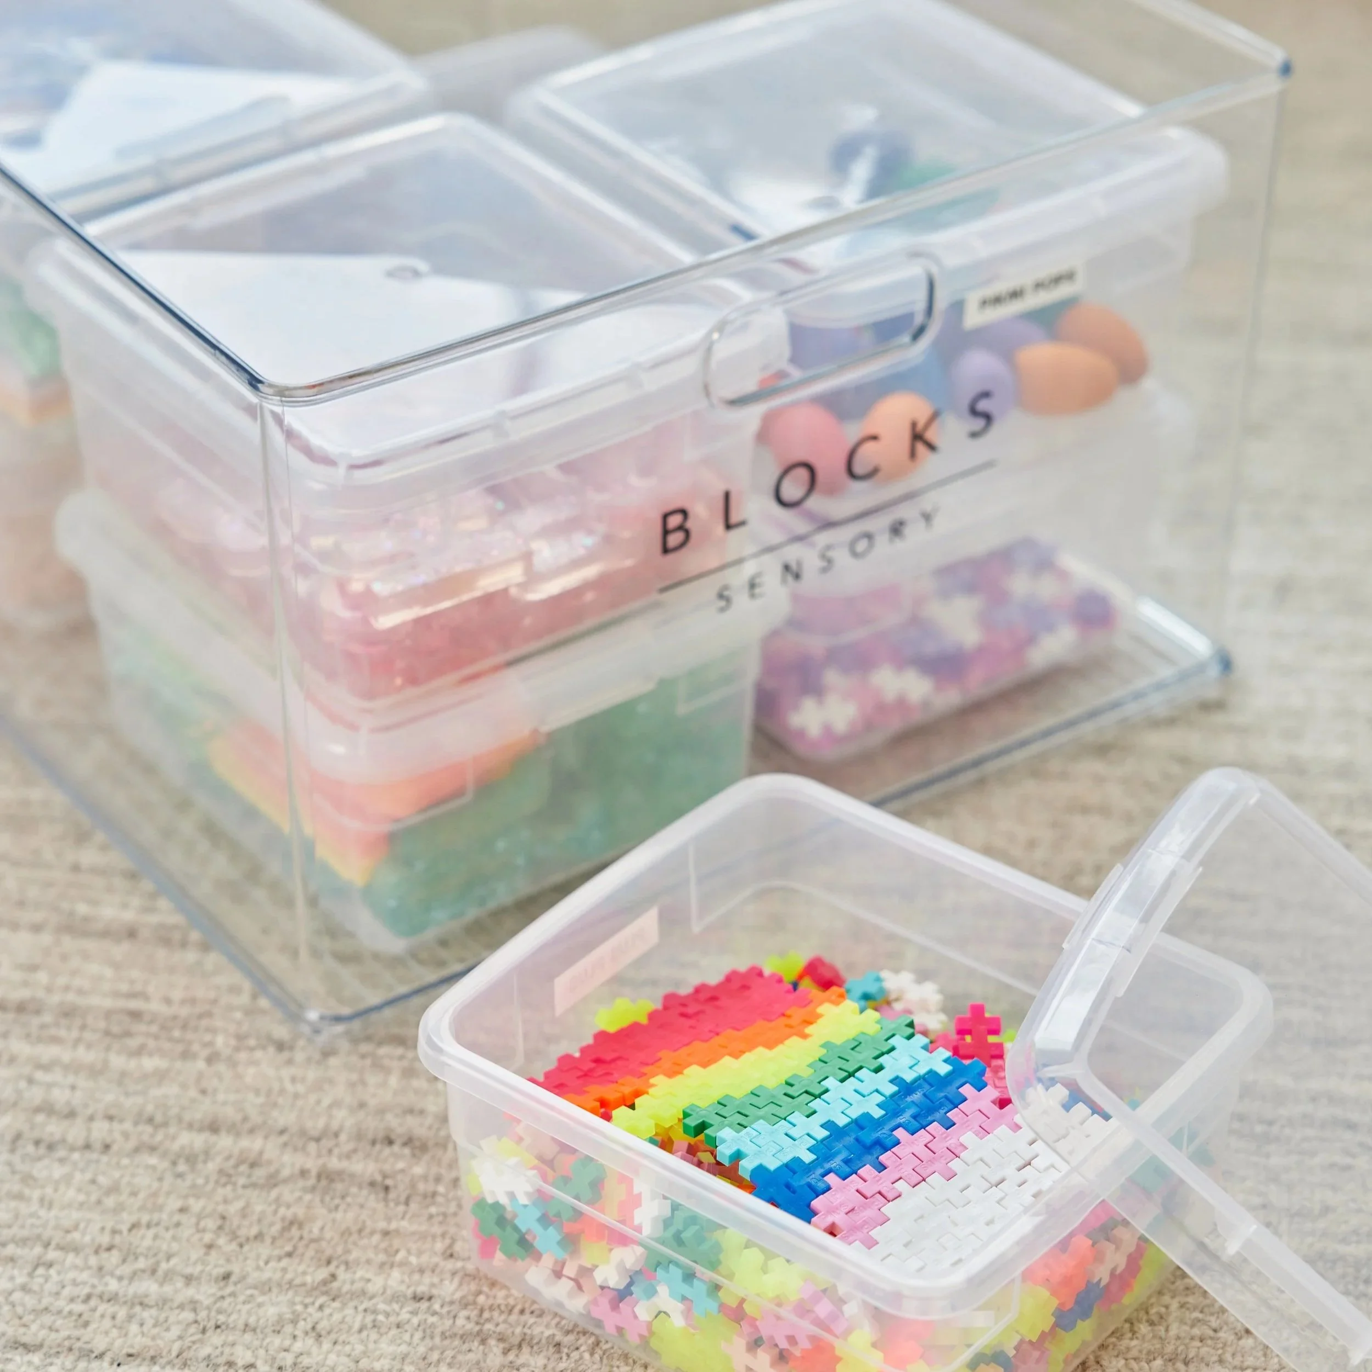
“Our client emphasized the need for multipurpose functionality—a space that could transition seamlessly between study, play, and relaxation, while keeping clutter out of sight.”
THE DETAILS
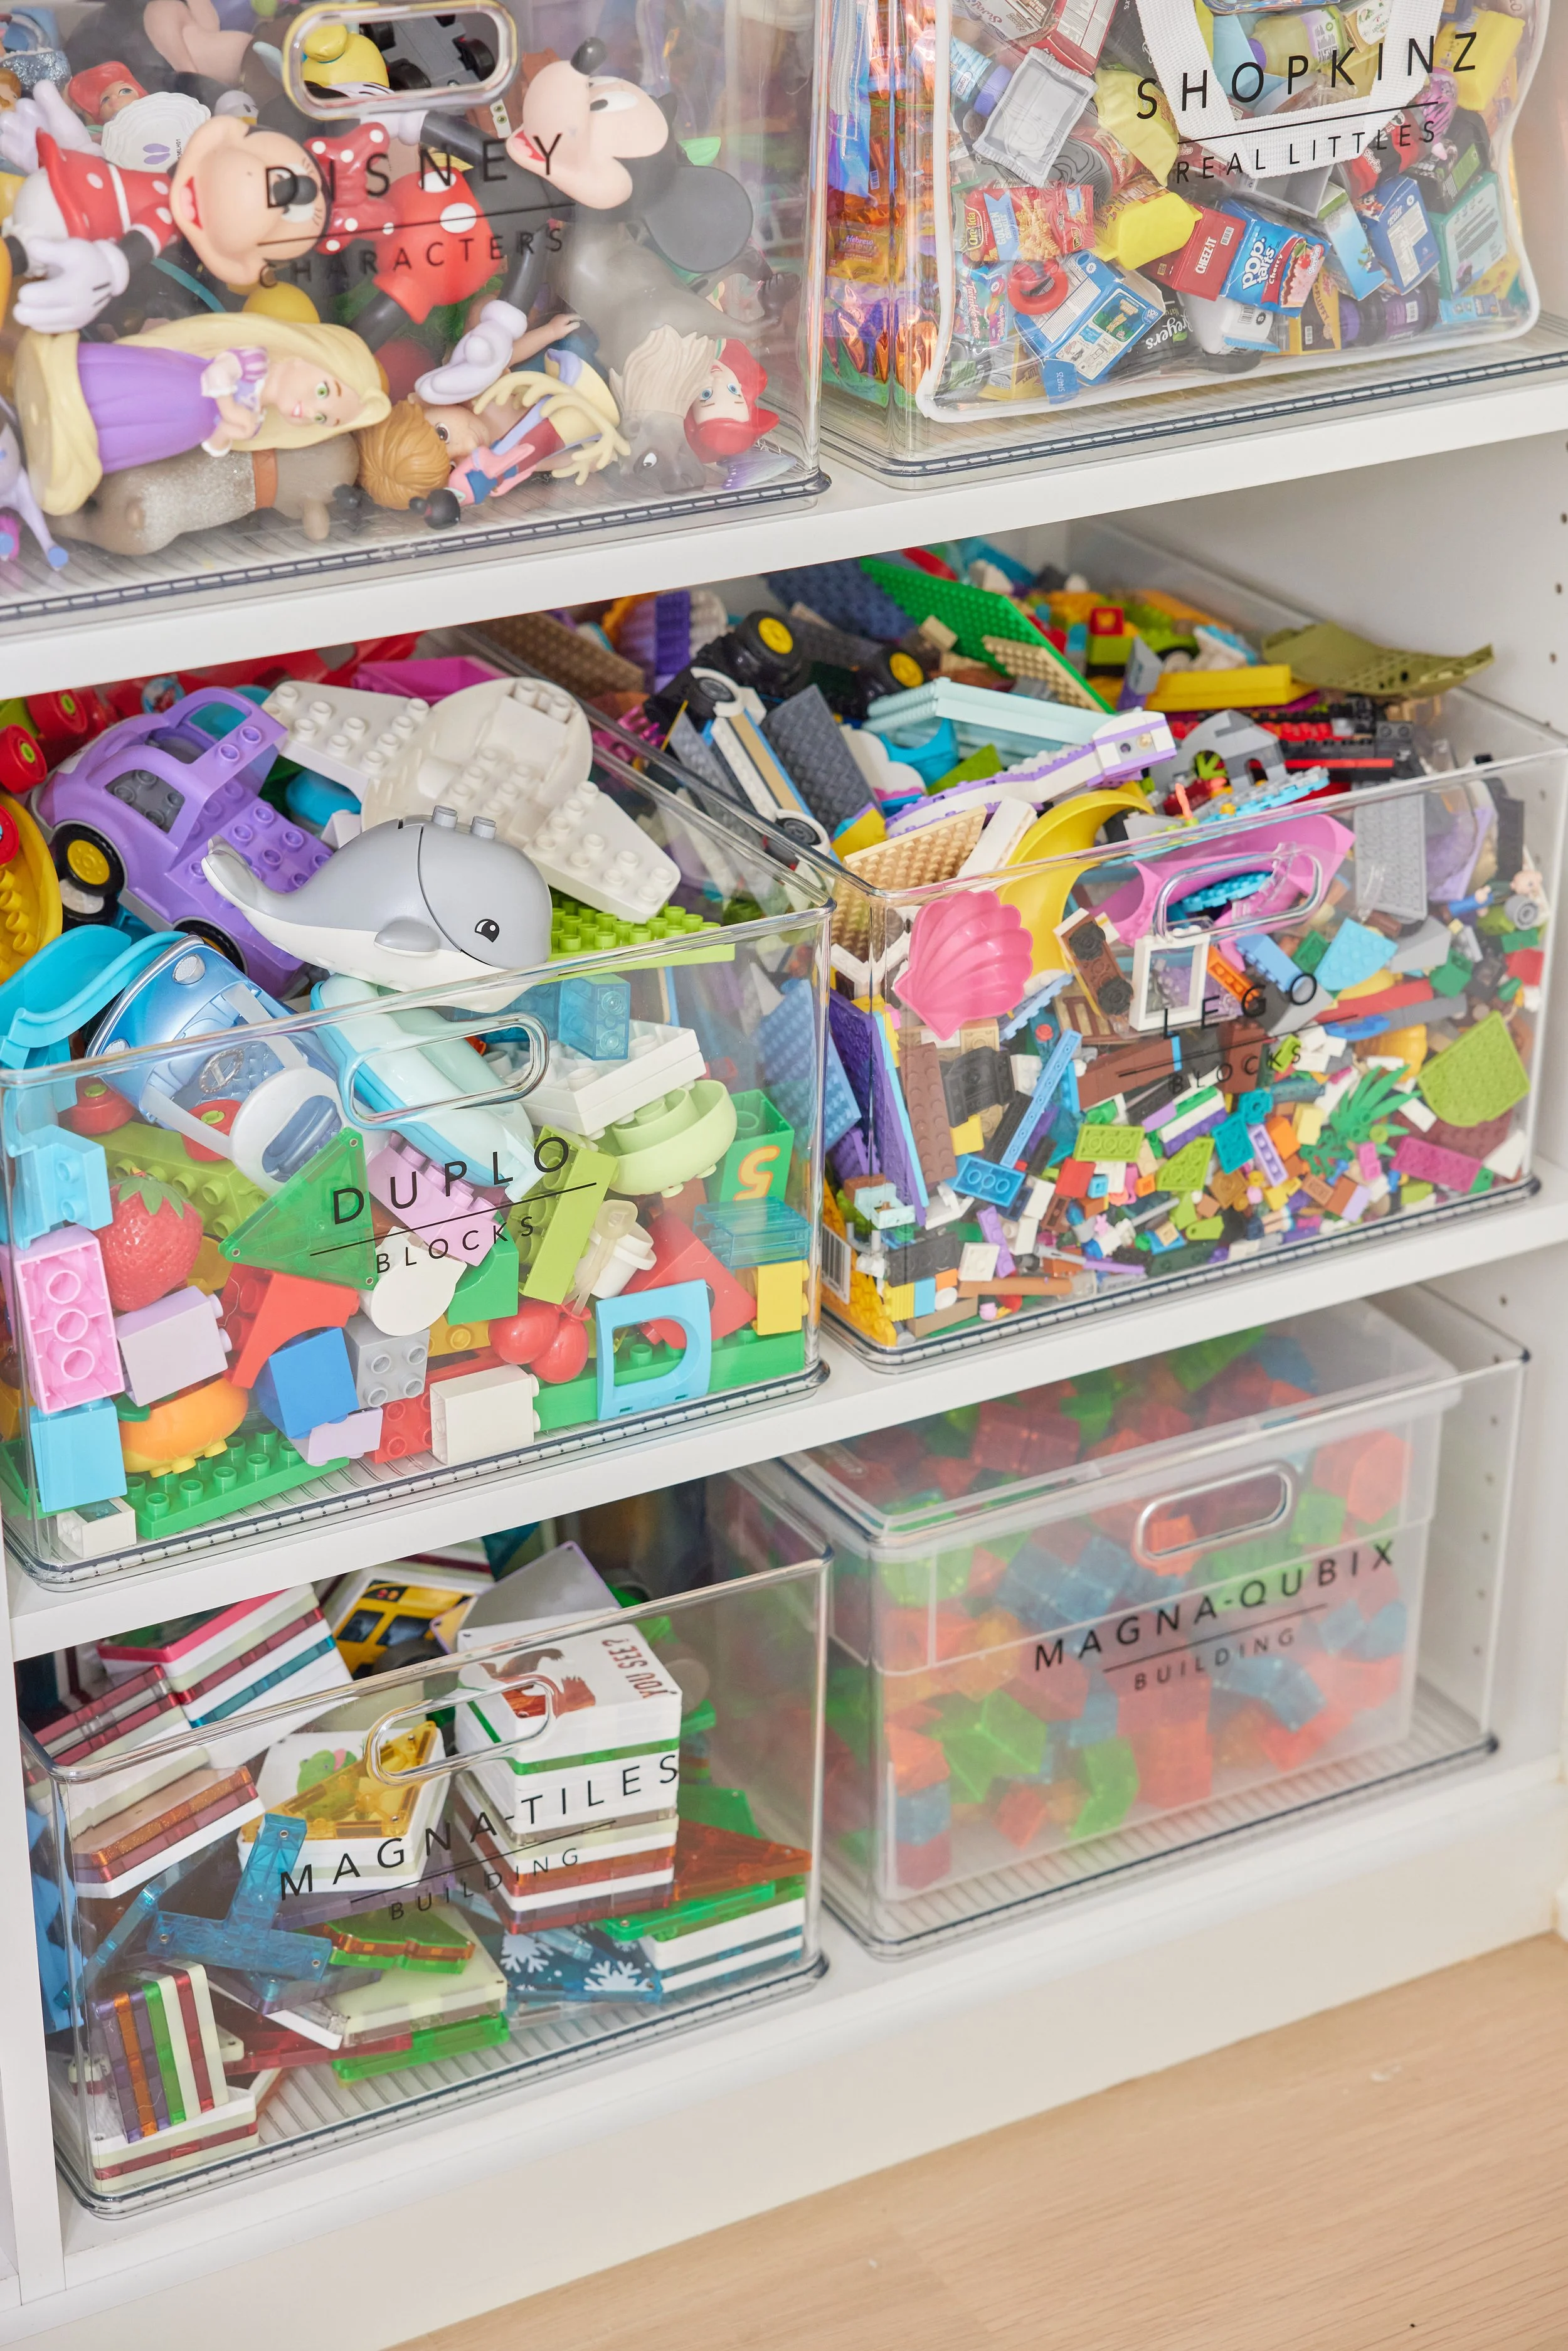
Get the Look
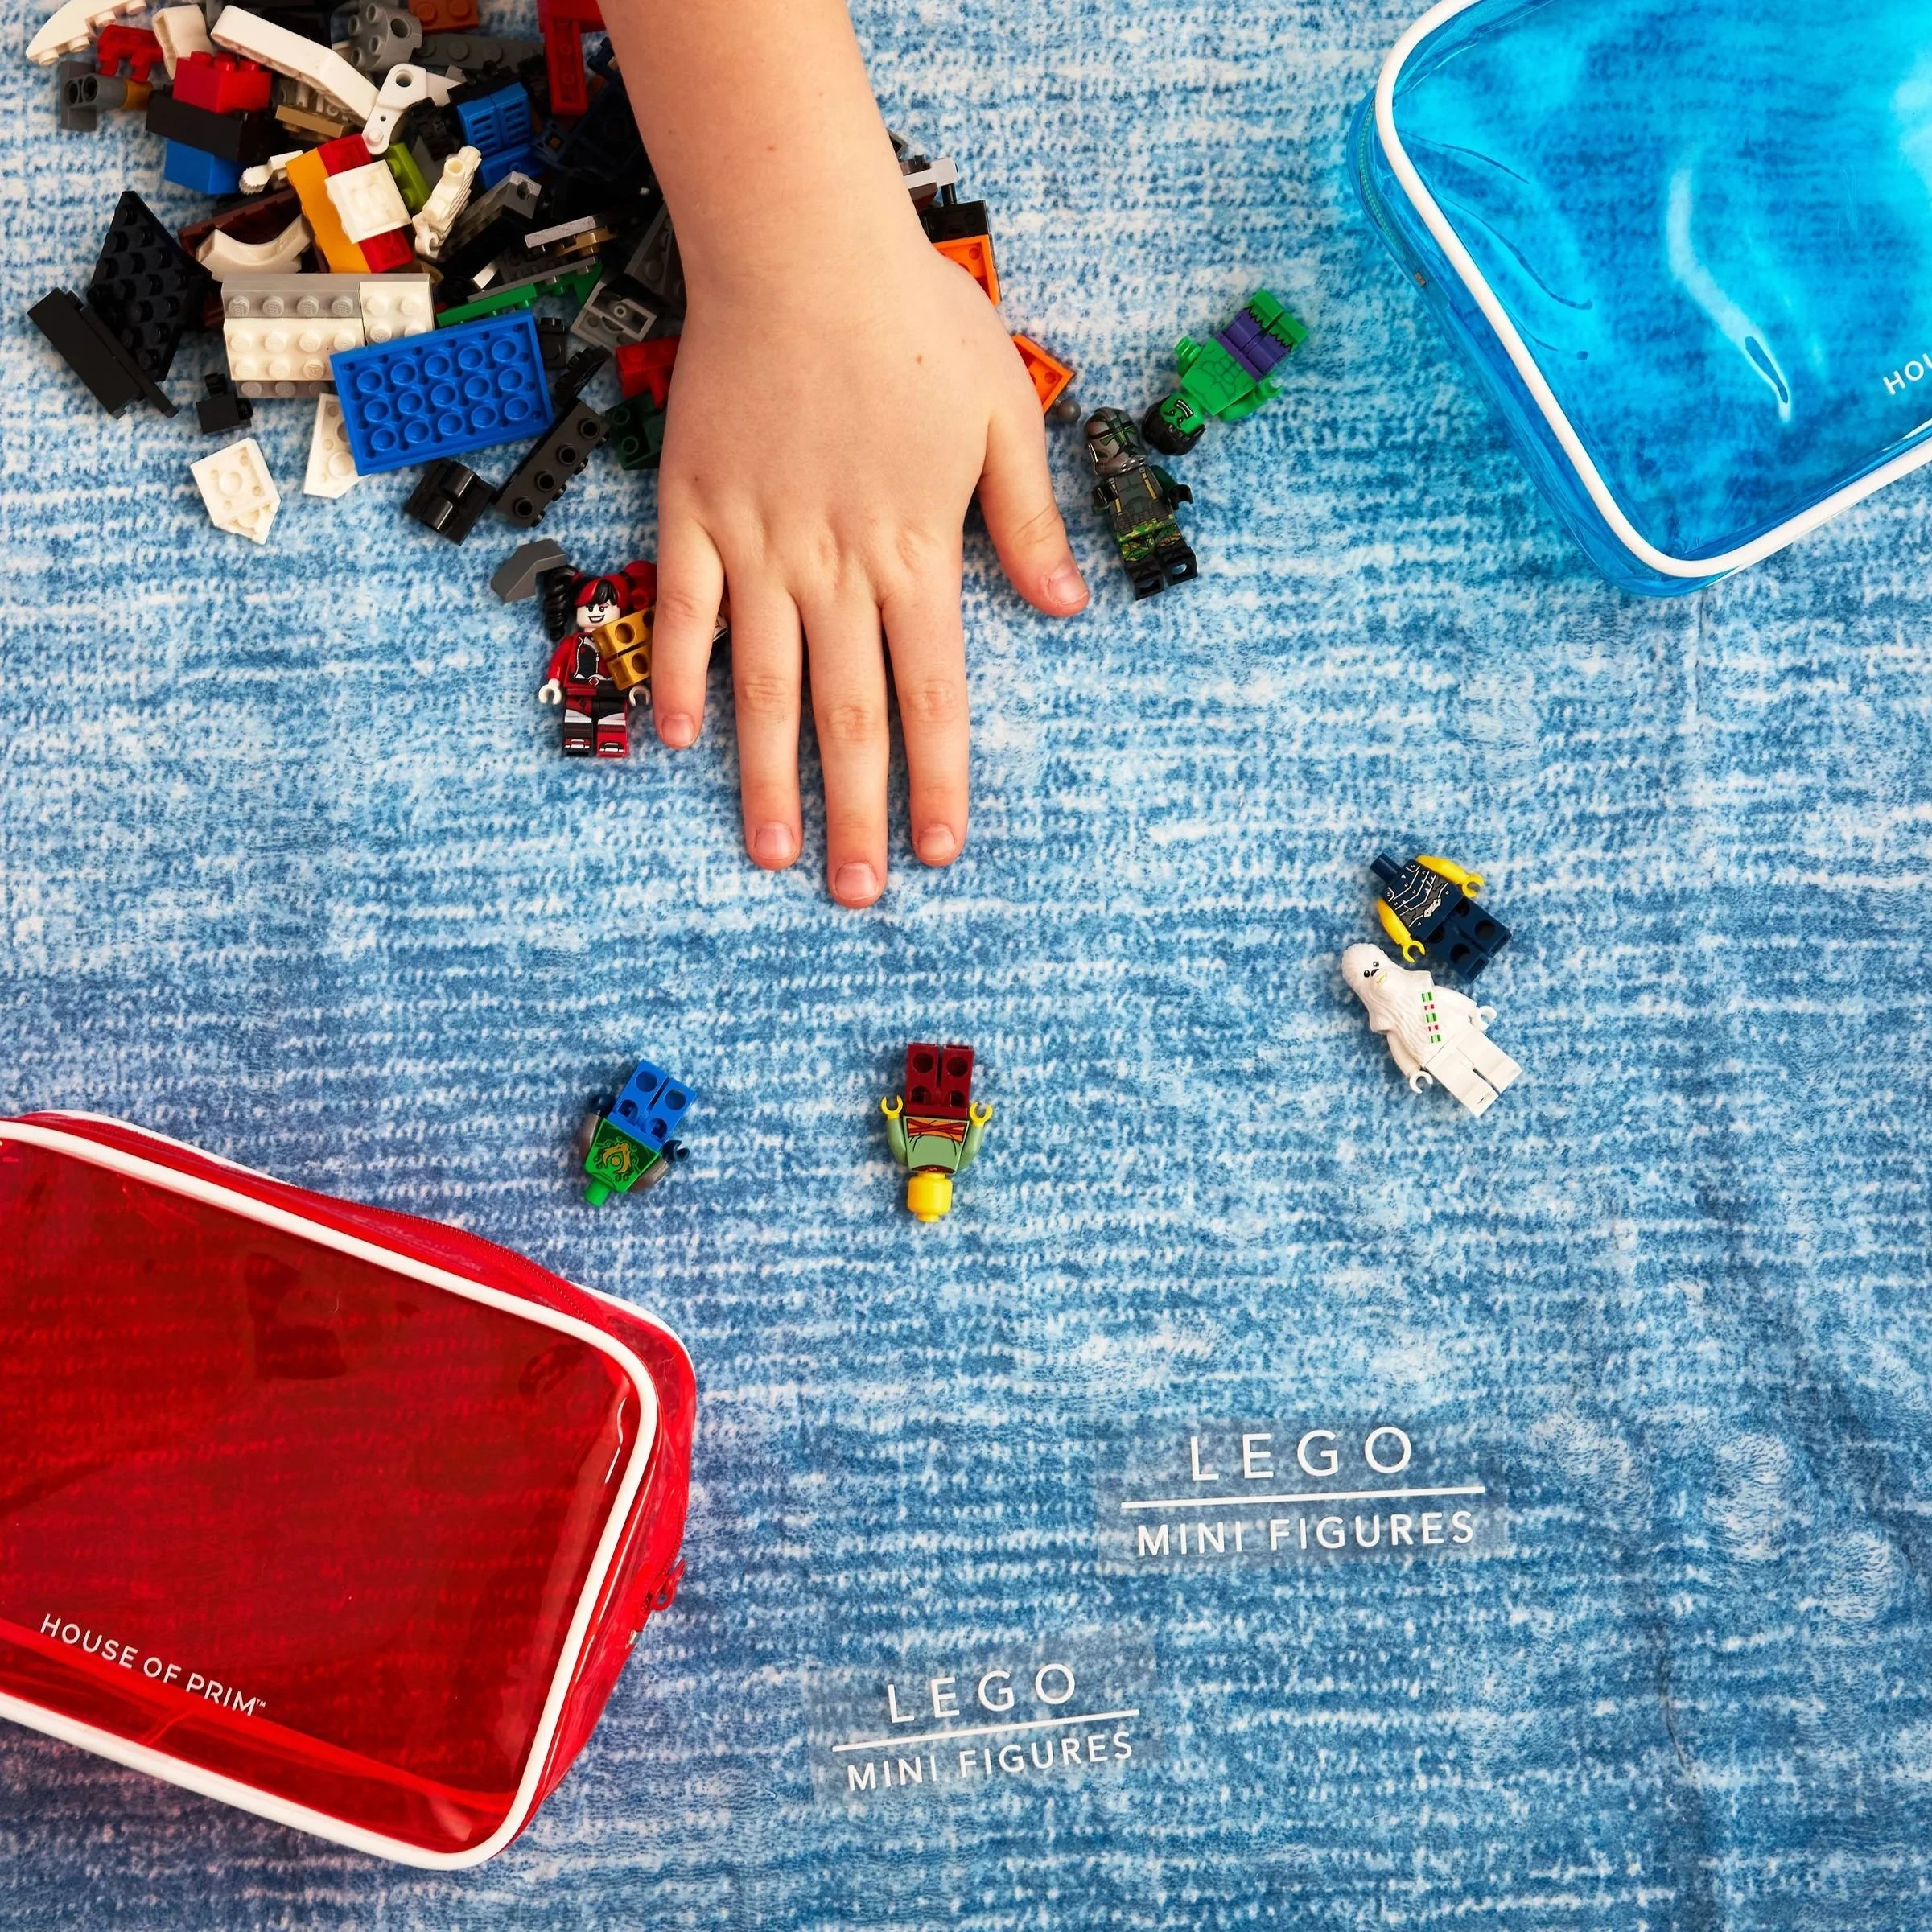
Playroom Labels
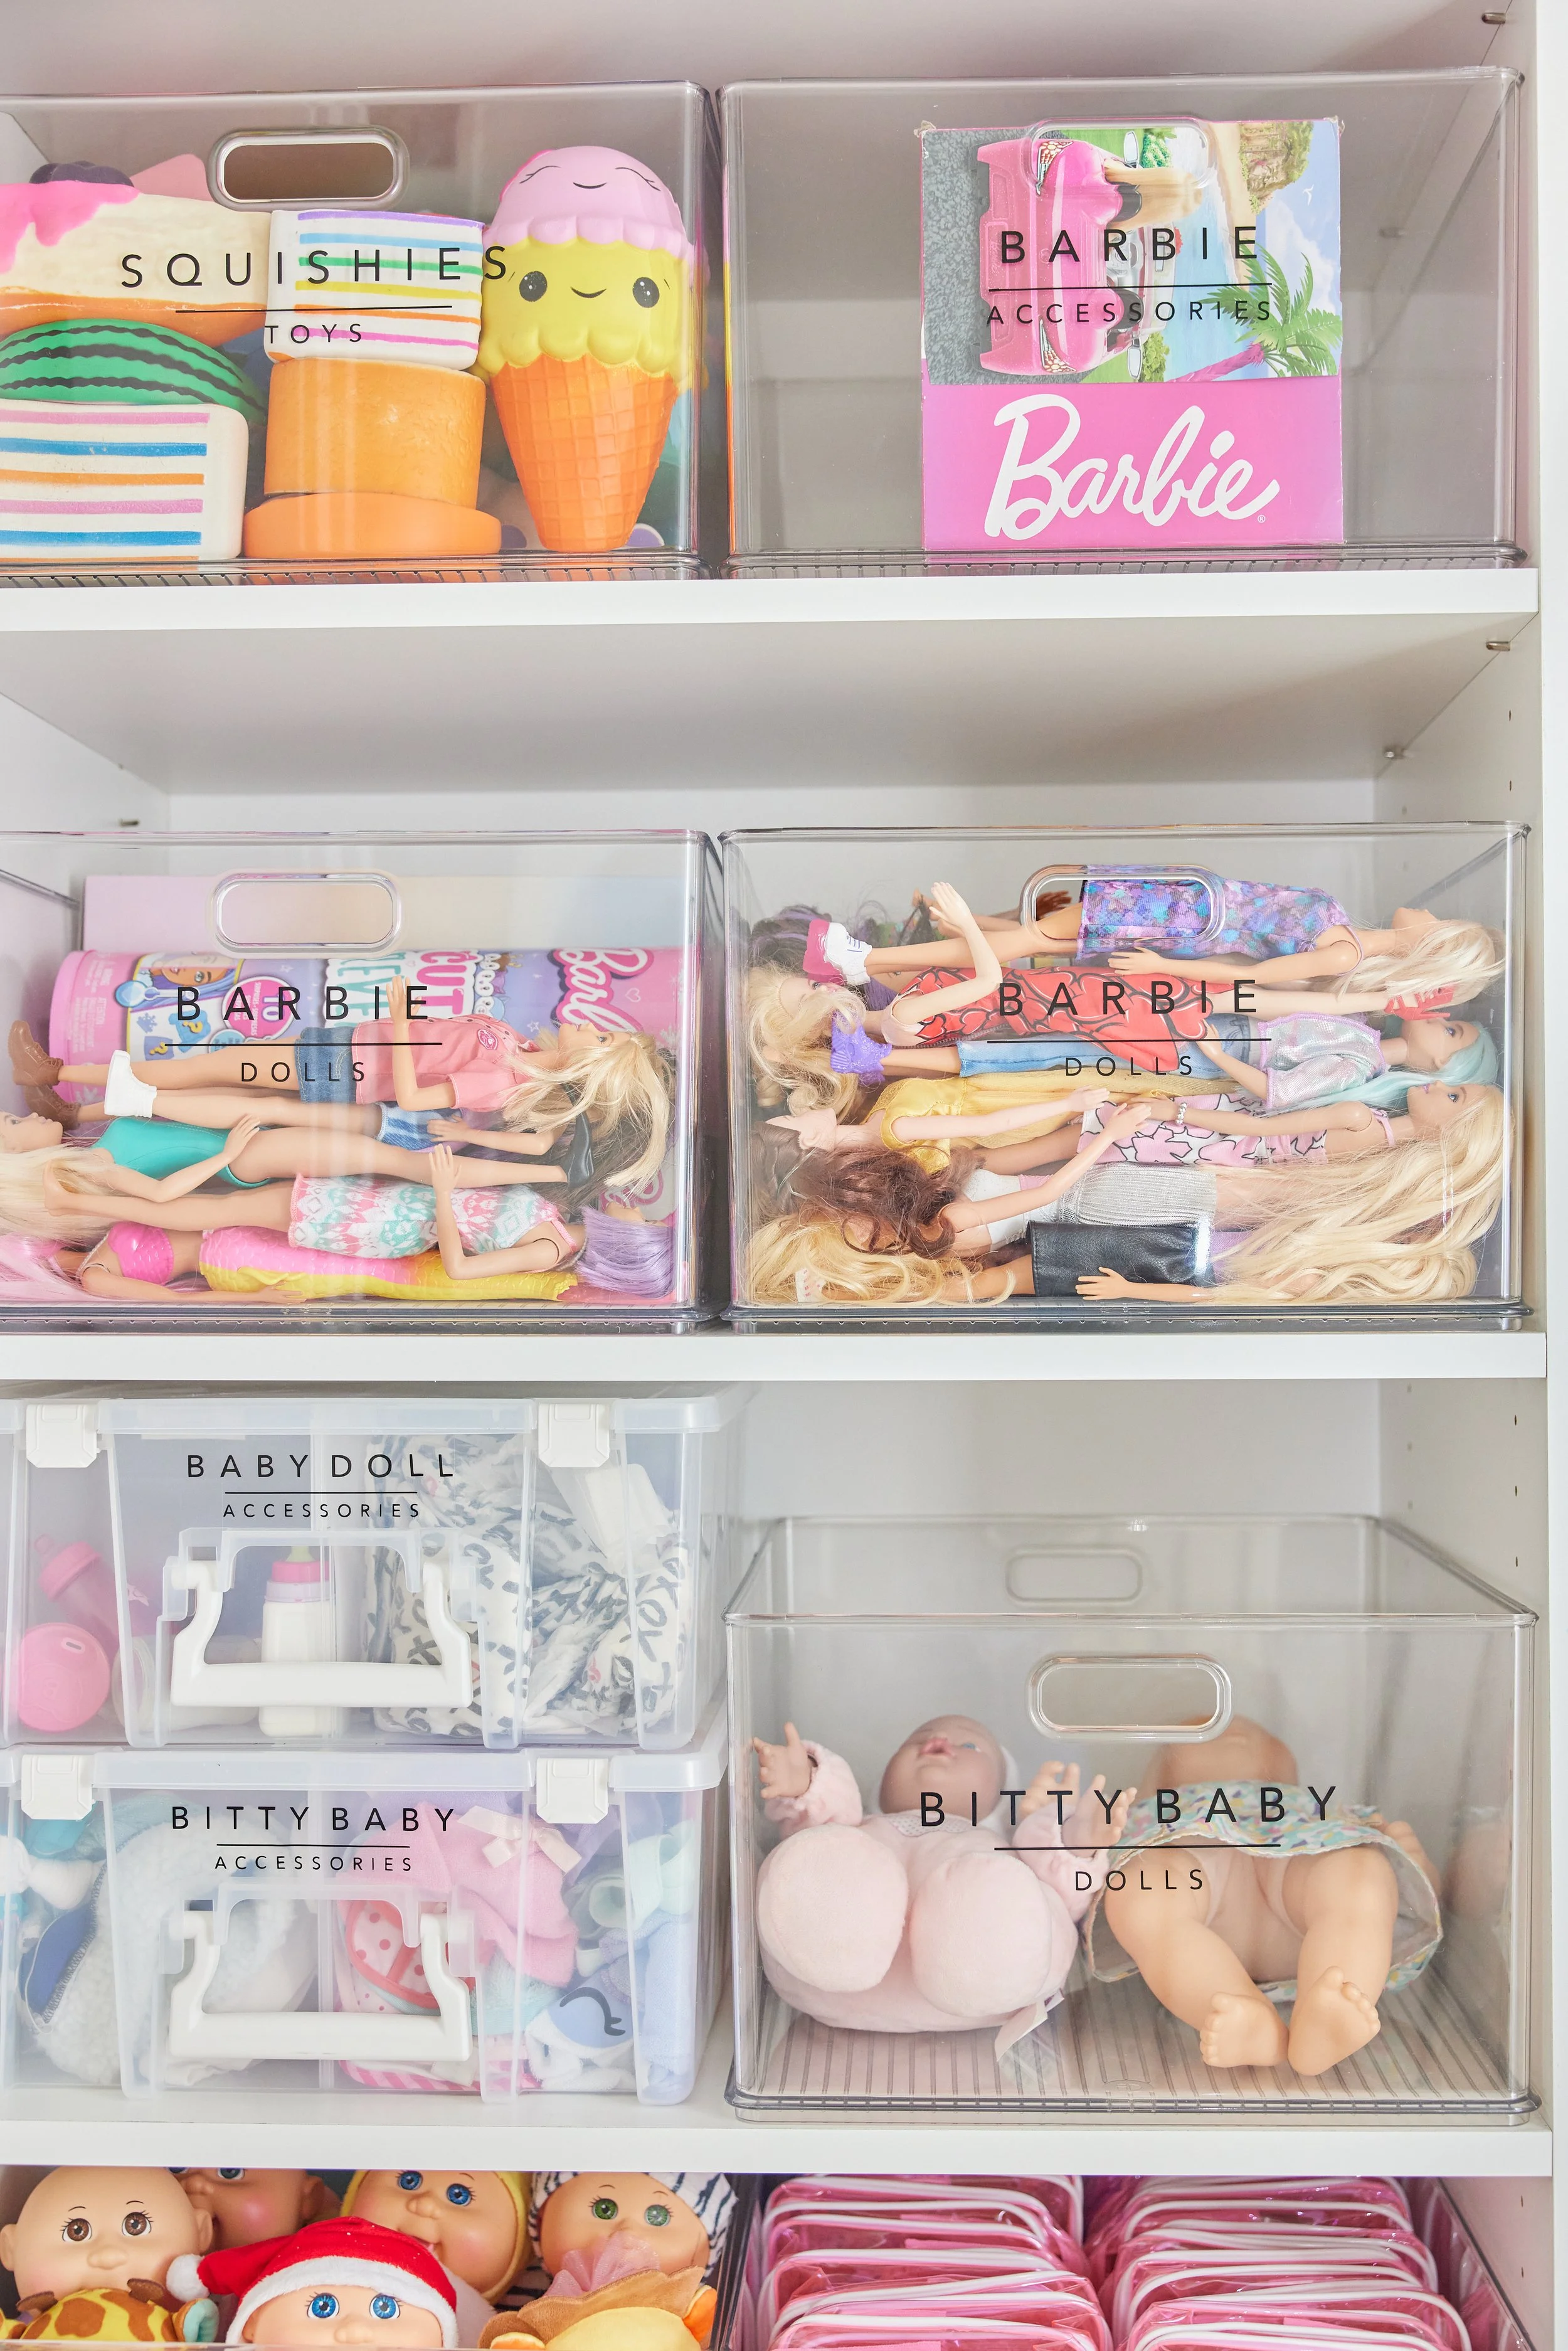
The way to make ANY bin look like (and function) like a million bucks? LABELS.
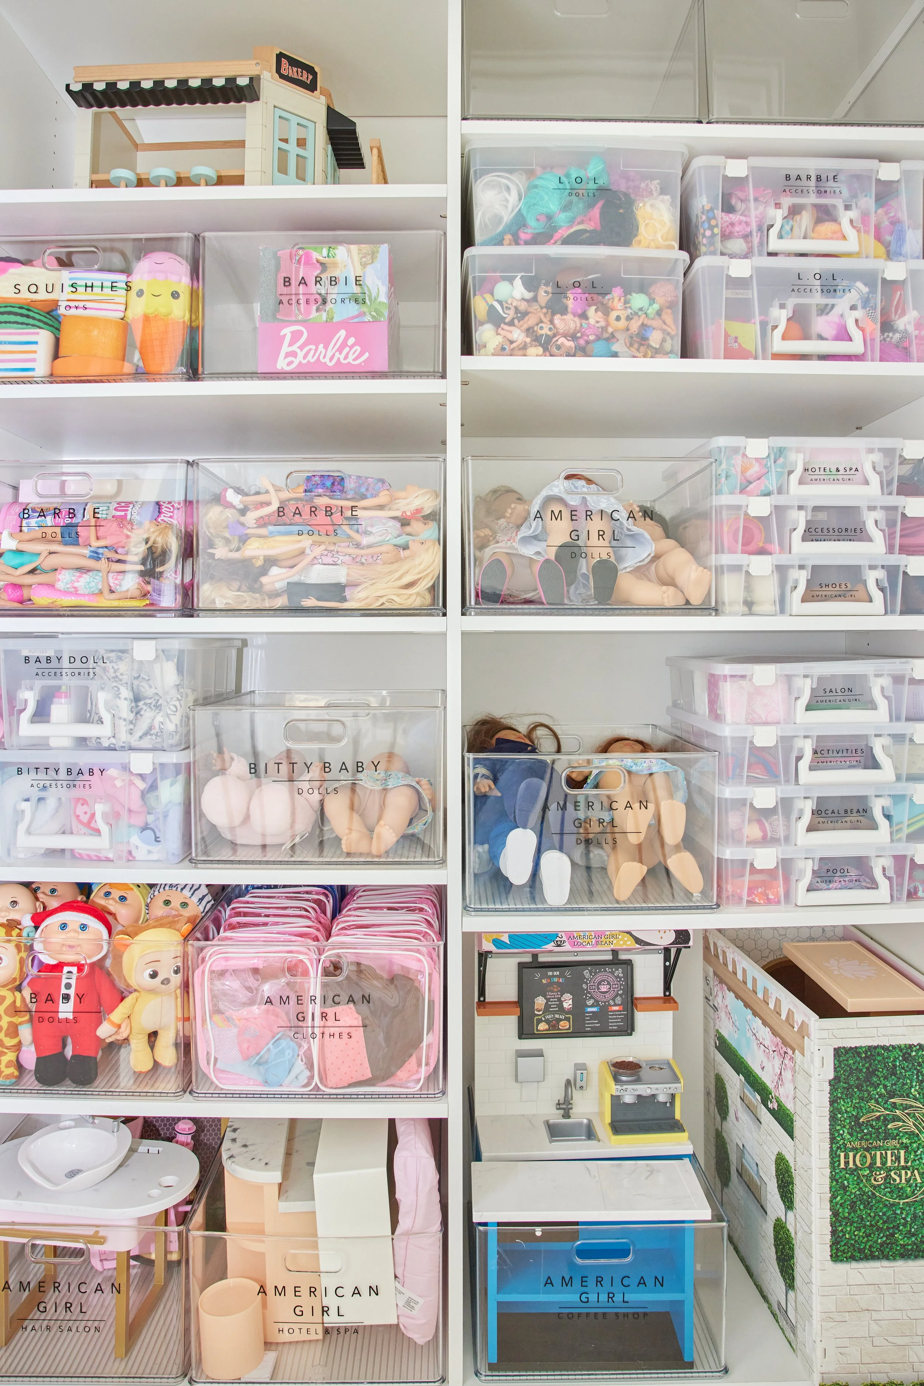
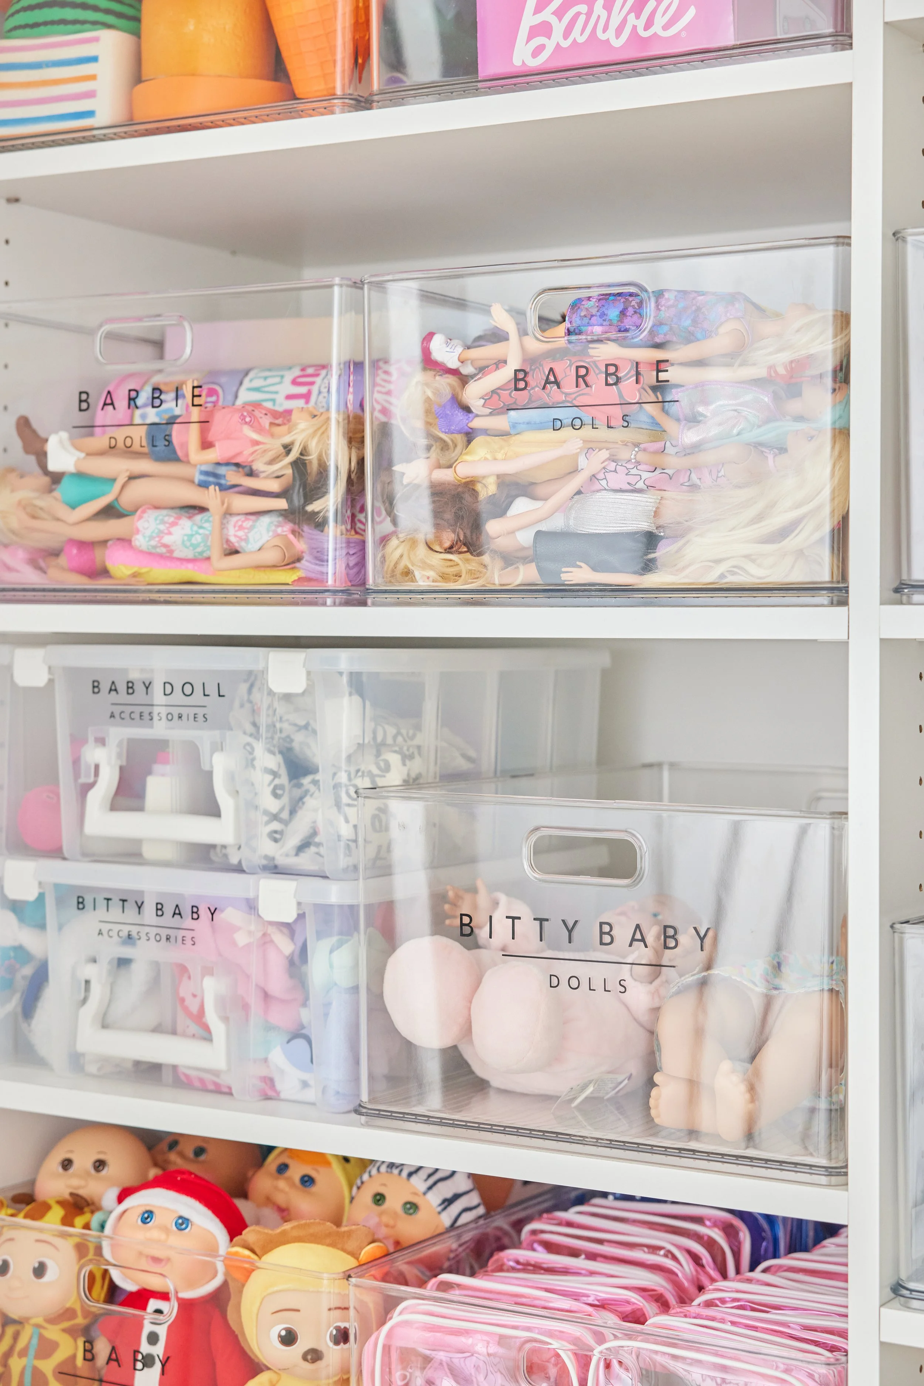
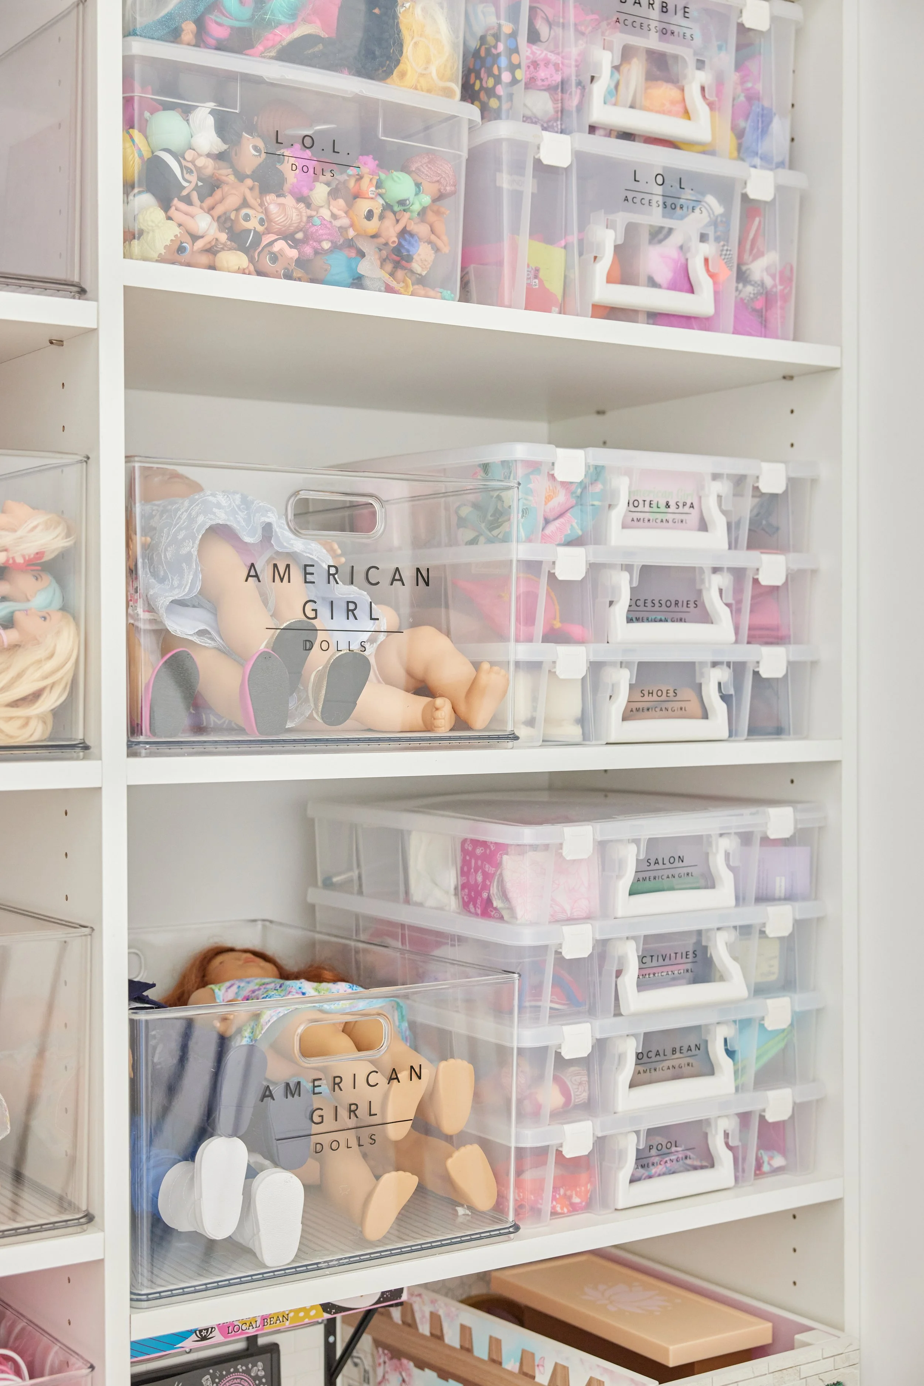
CLOSET 2 | Dolls
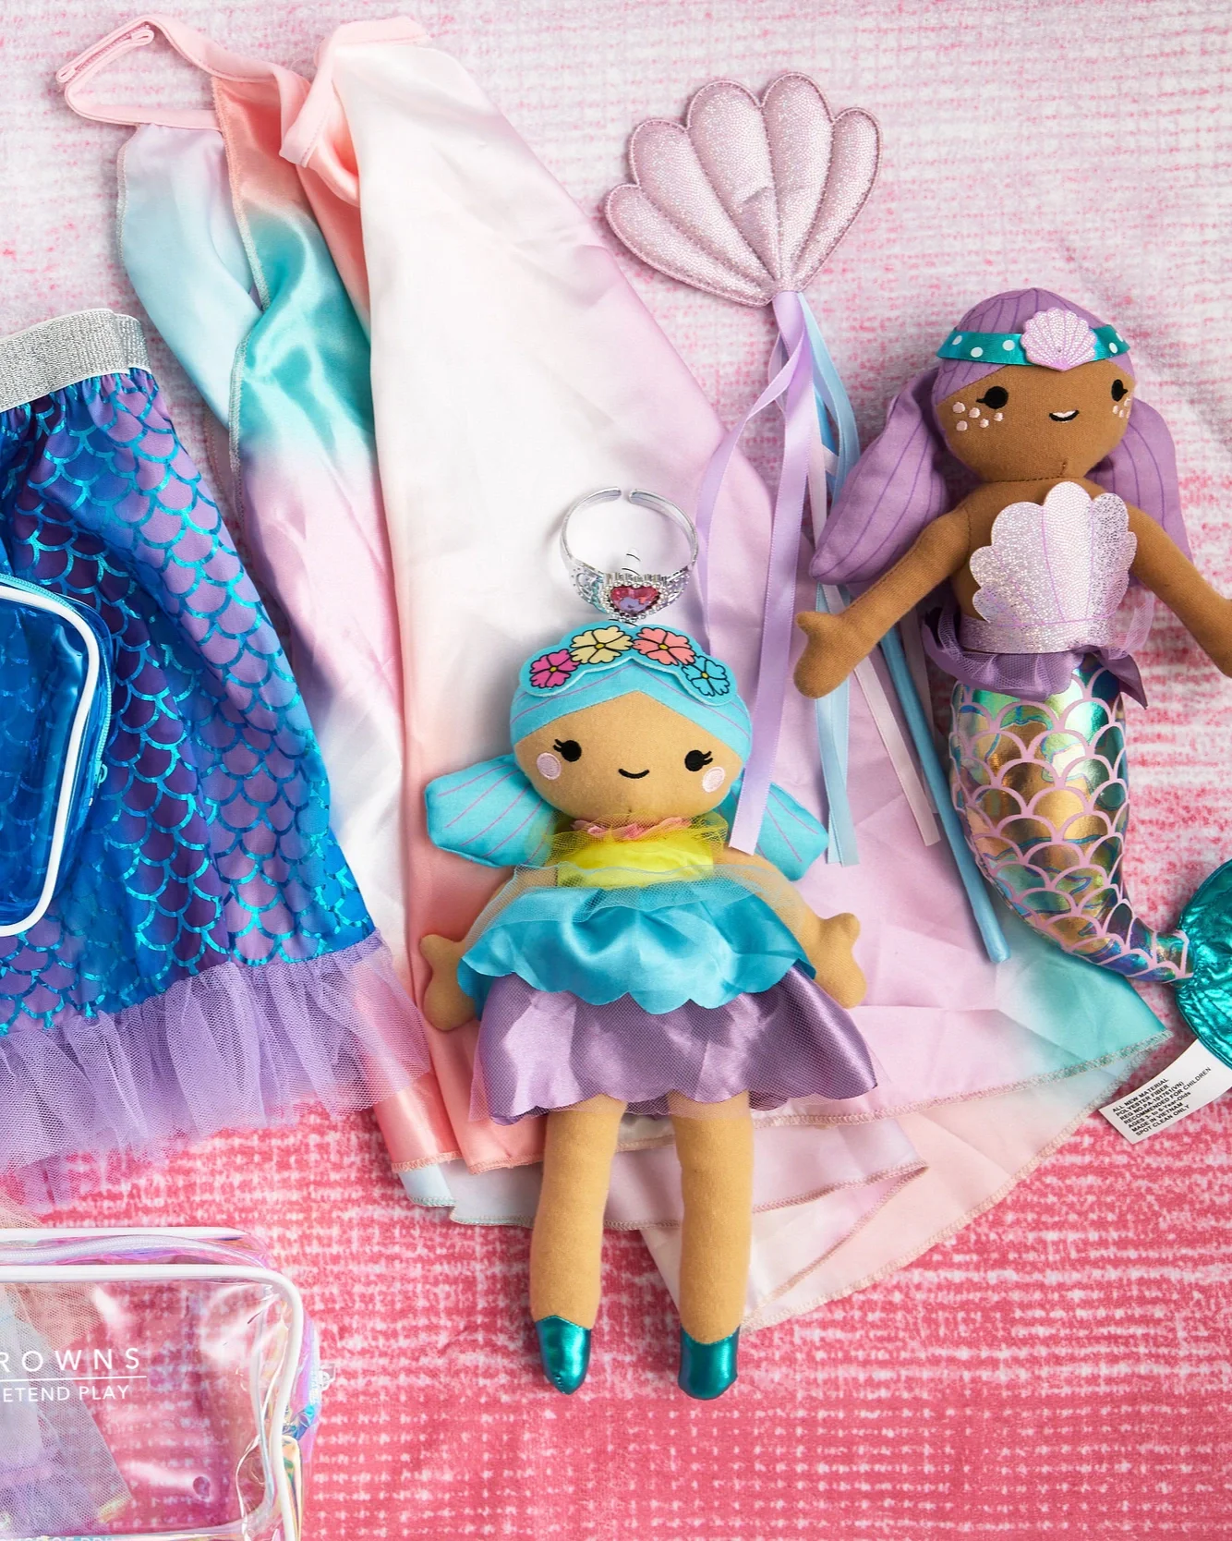
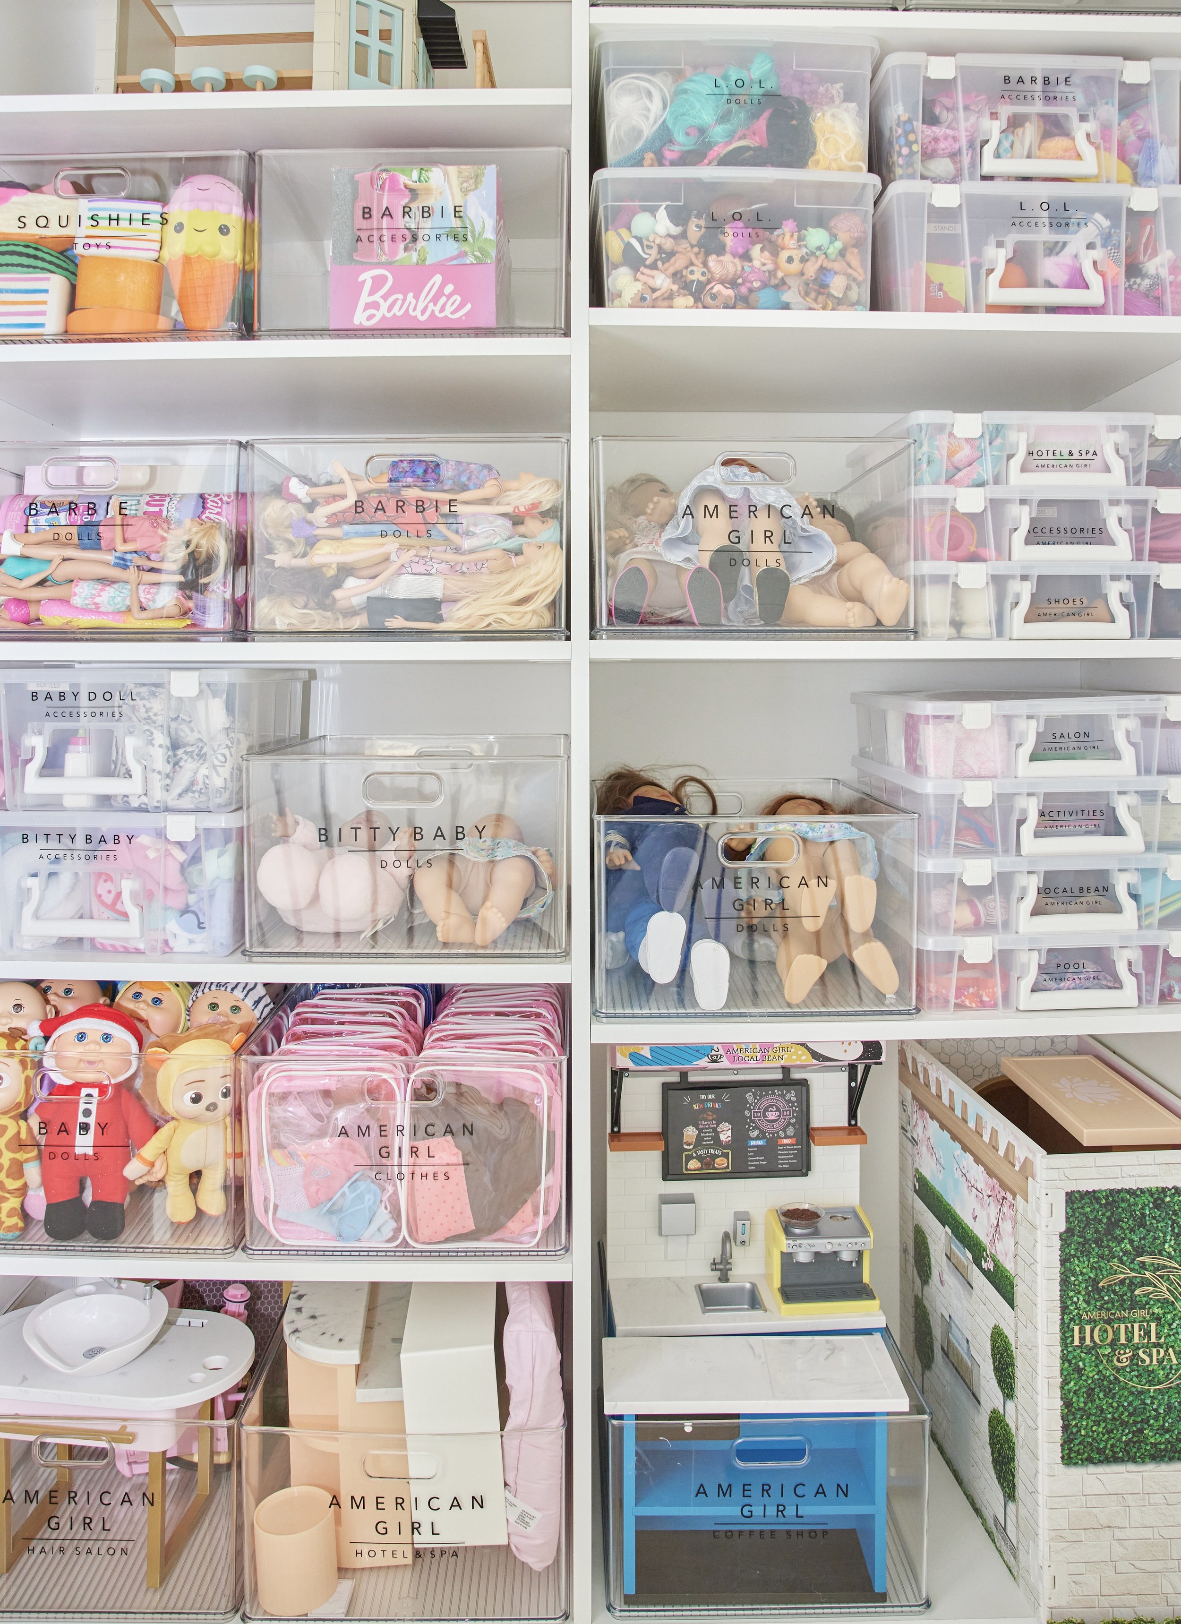
The dolls themselves are only part of the equation.
With four girls at four different ages, this family had a LOT of dolls. And as anyone with a doll-loving child knows, you’re rarely organizing just a doll. You’re organizing her wardrobe, her furniture, her accessories, and apparently her entire lifestyle.
Multiply that across several collections, and it’s easy to see how things can get out of hand. Tiny shoes, outfit pieces, and playset accessories all mixed together—and somehow, the one thing your child wants is nowhere to be found. For this closet, the challenge was making sense of it all: giving each collection a home and keeping its pieces together, so finding what the girls wanted didn’t become an activity in itself. We used the same types of bins, containers, and pouches as in the first closet, keeping the storage consistent and making it easy to move toys between spaces.
THE DETAILS
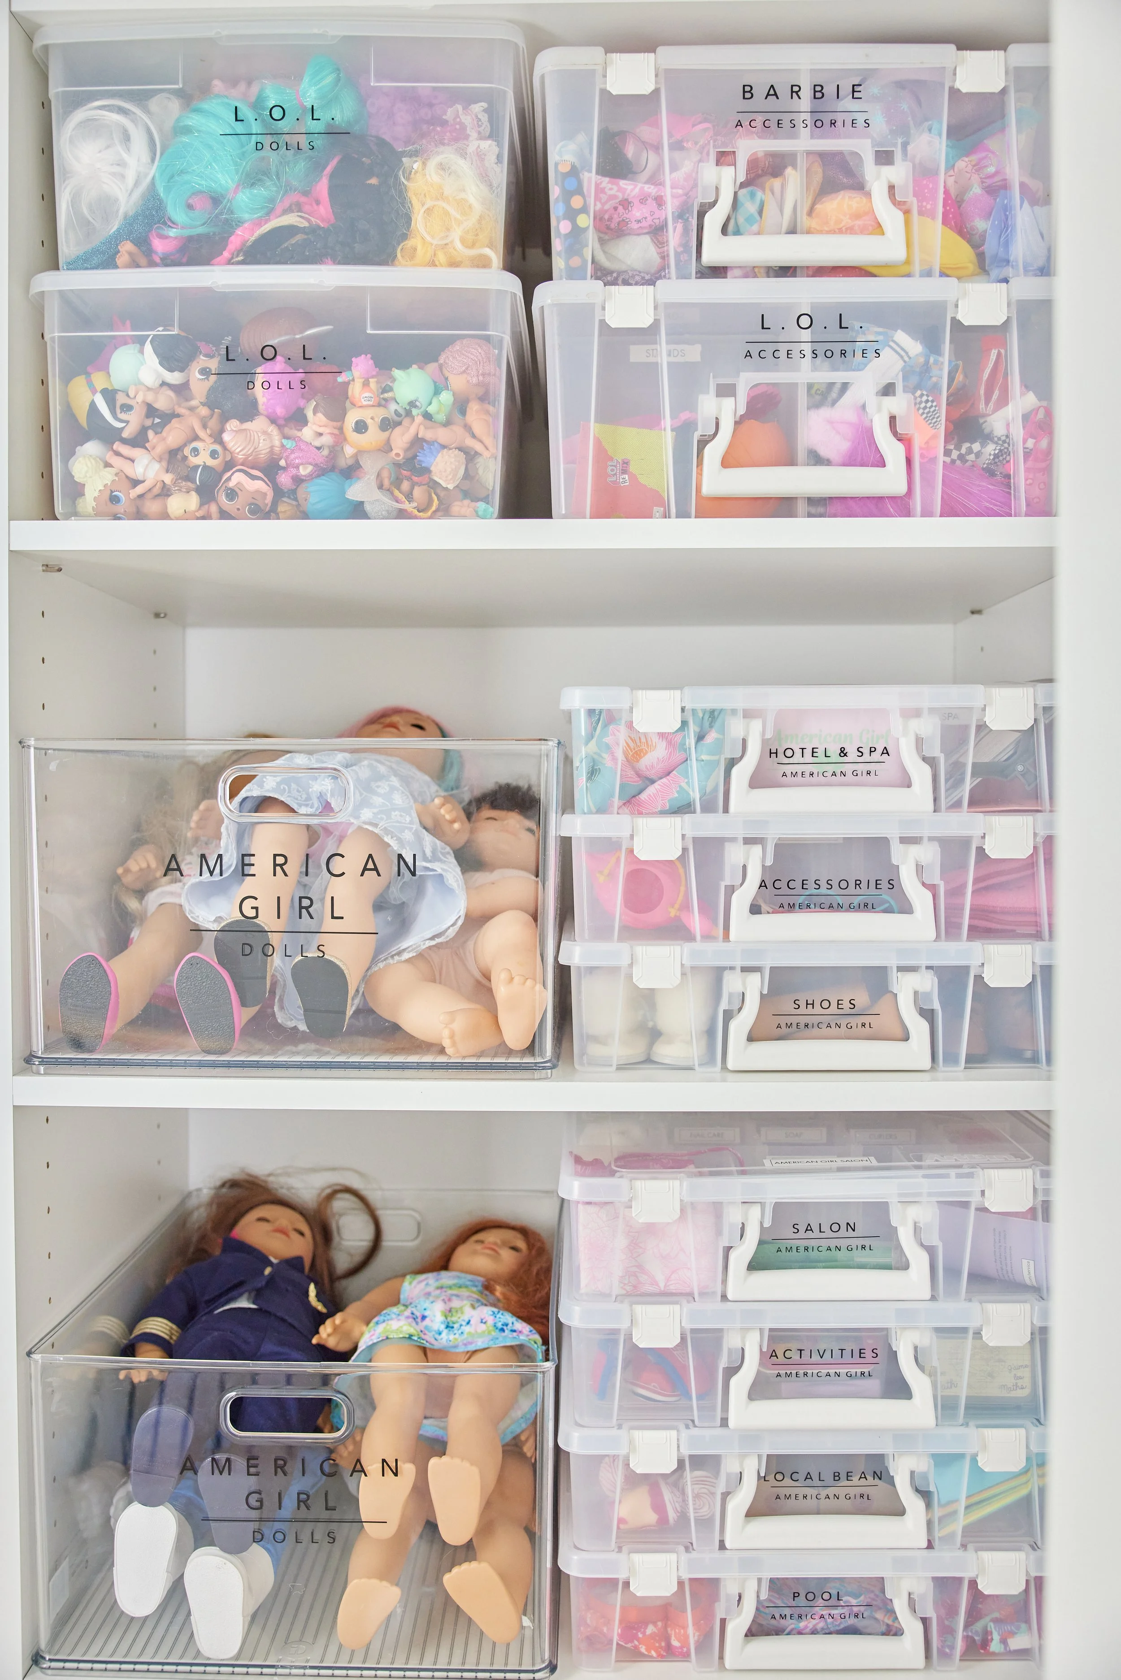
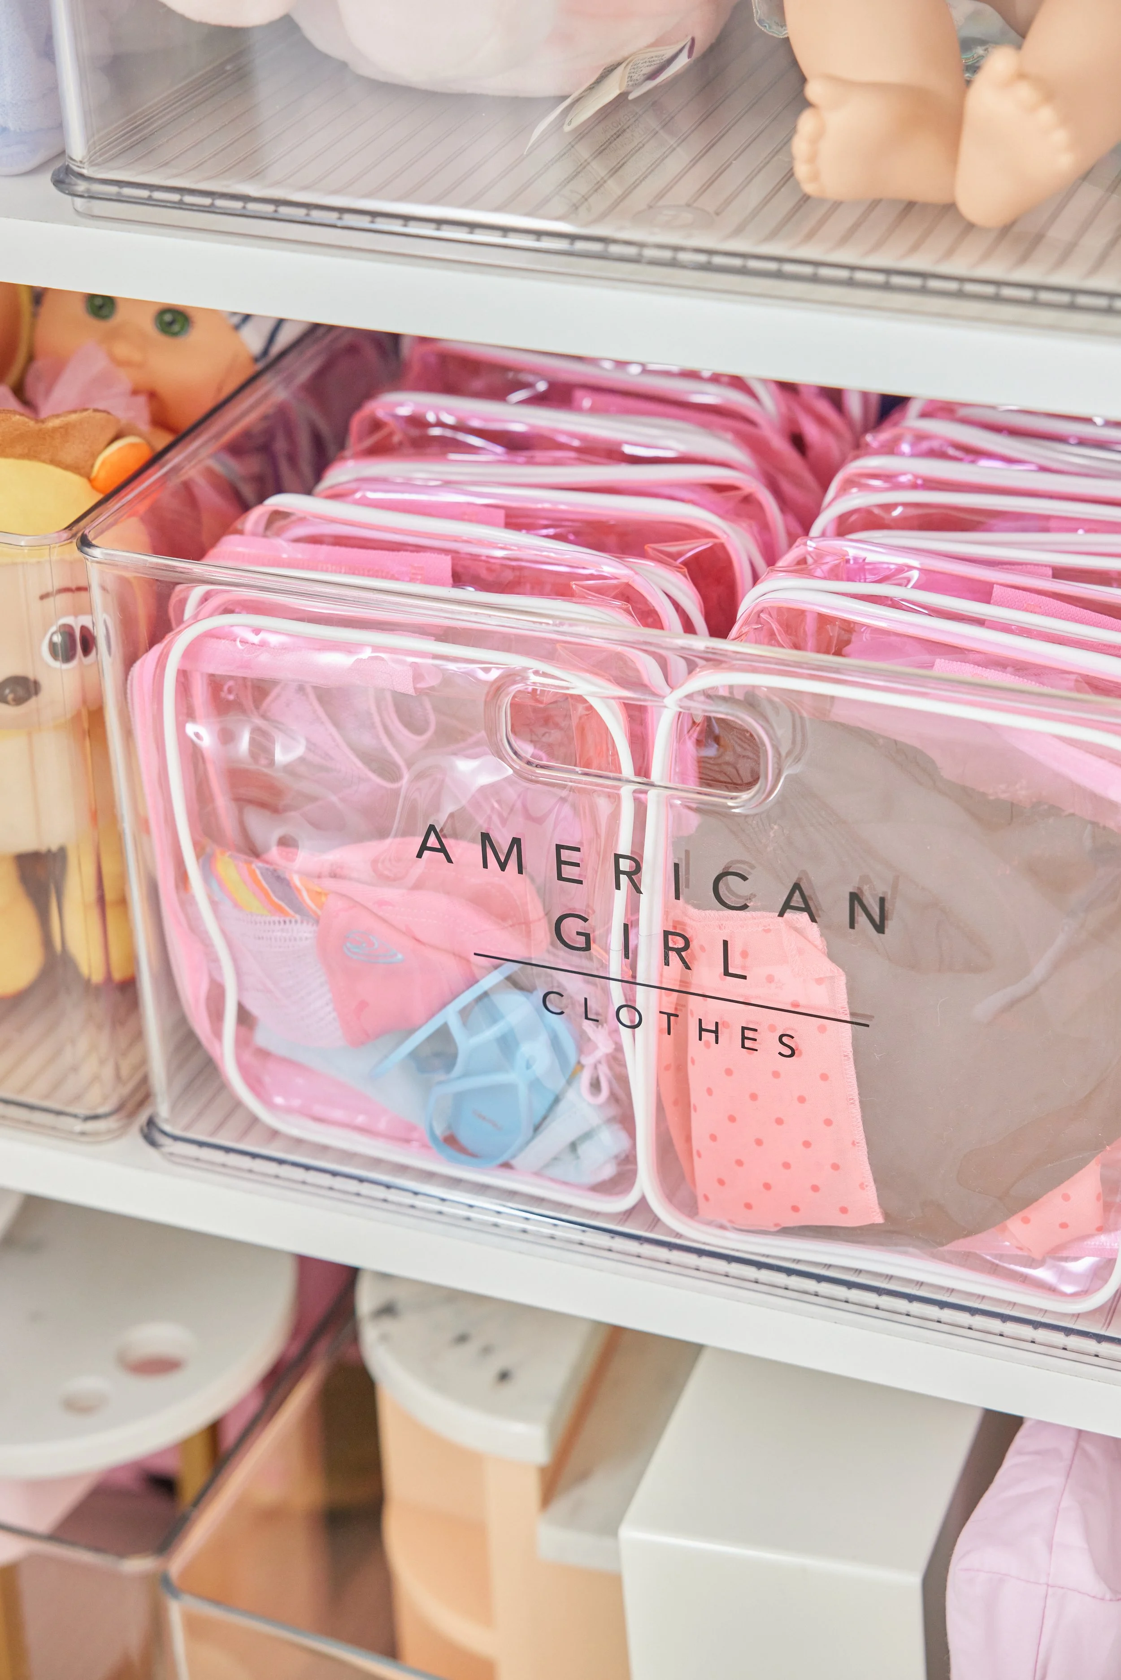
Get the Look

Visual Guides
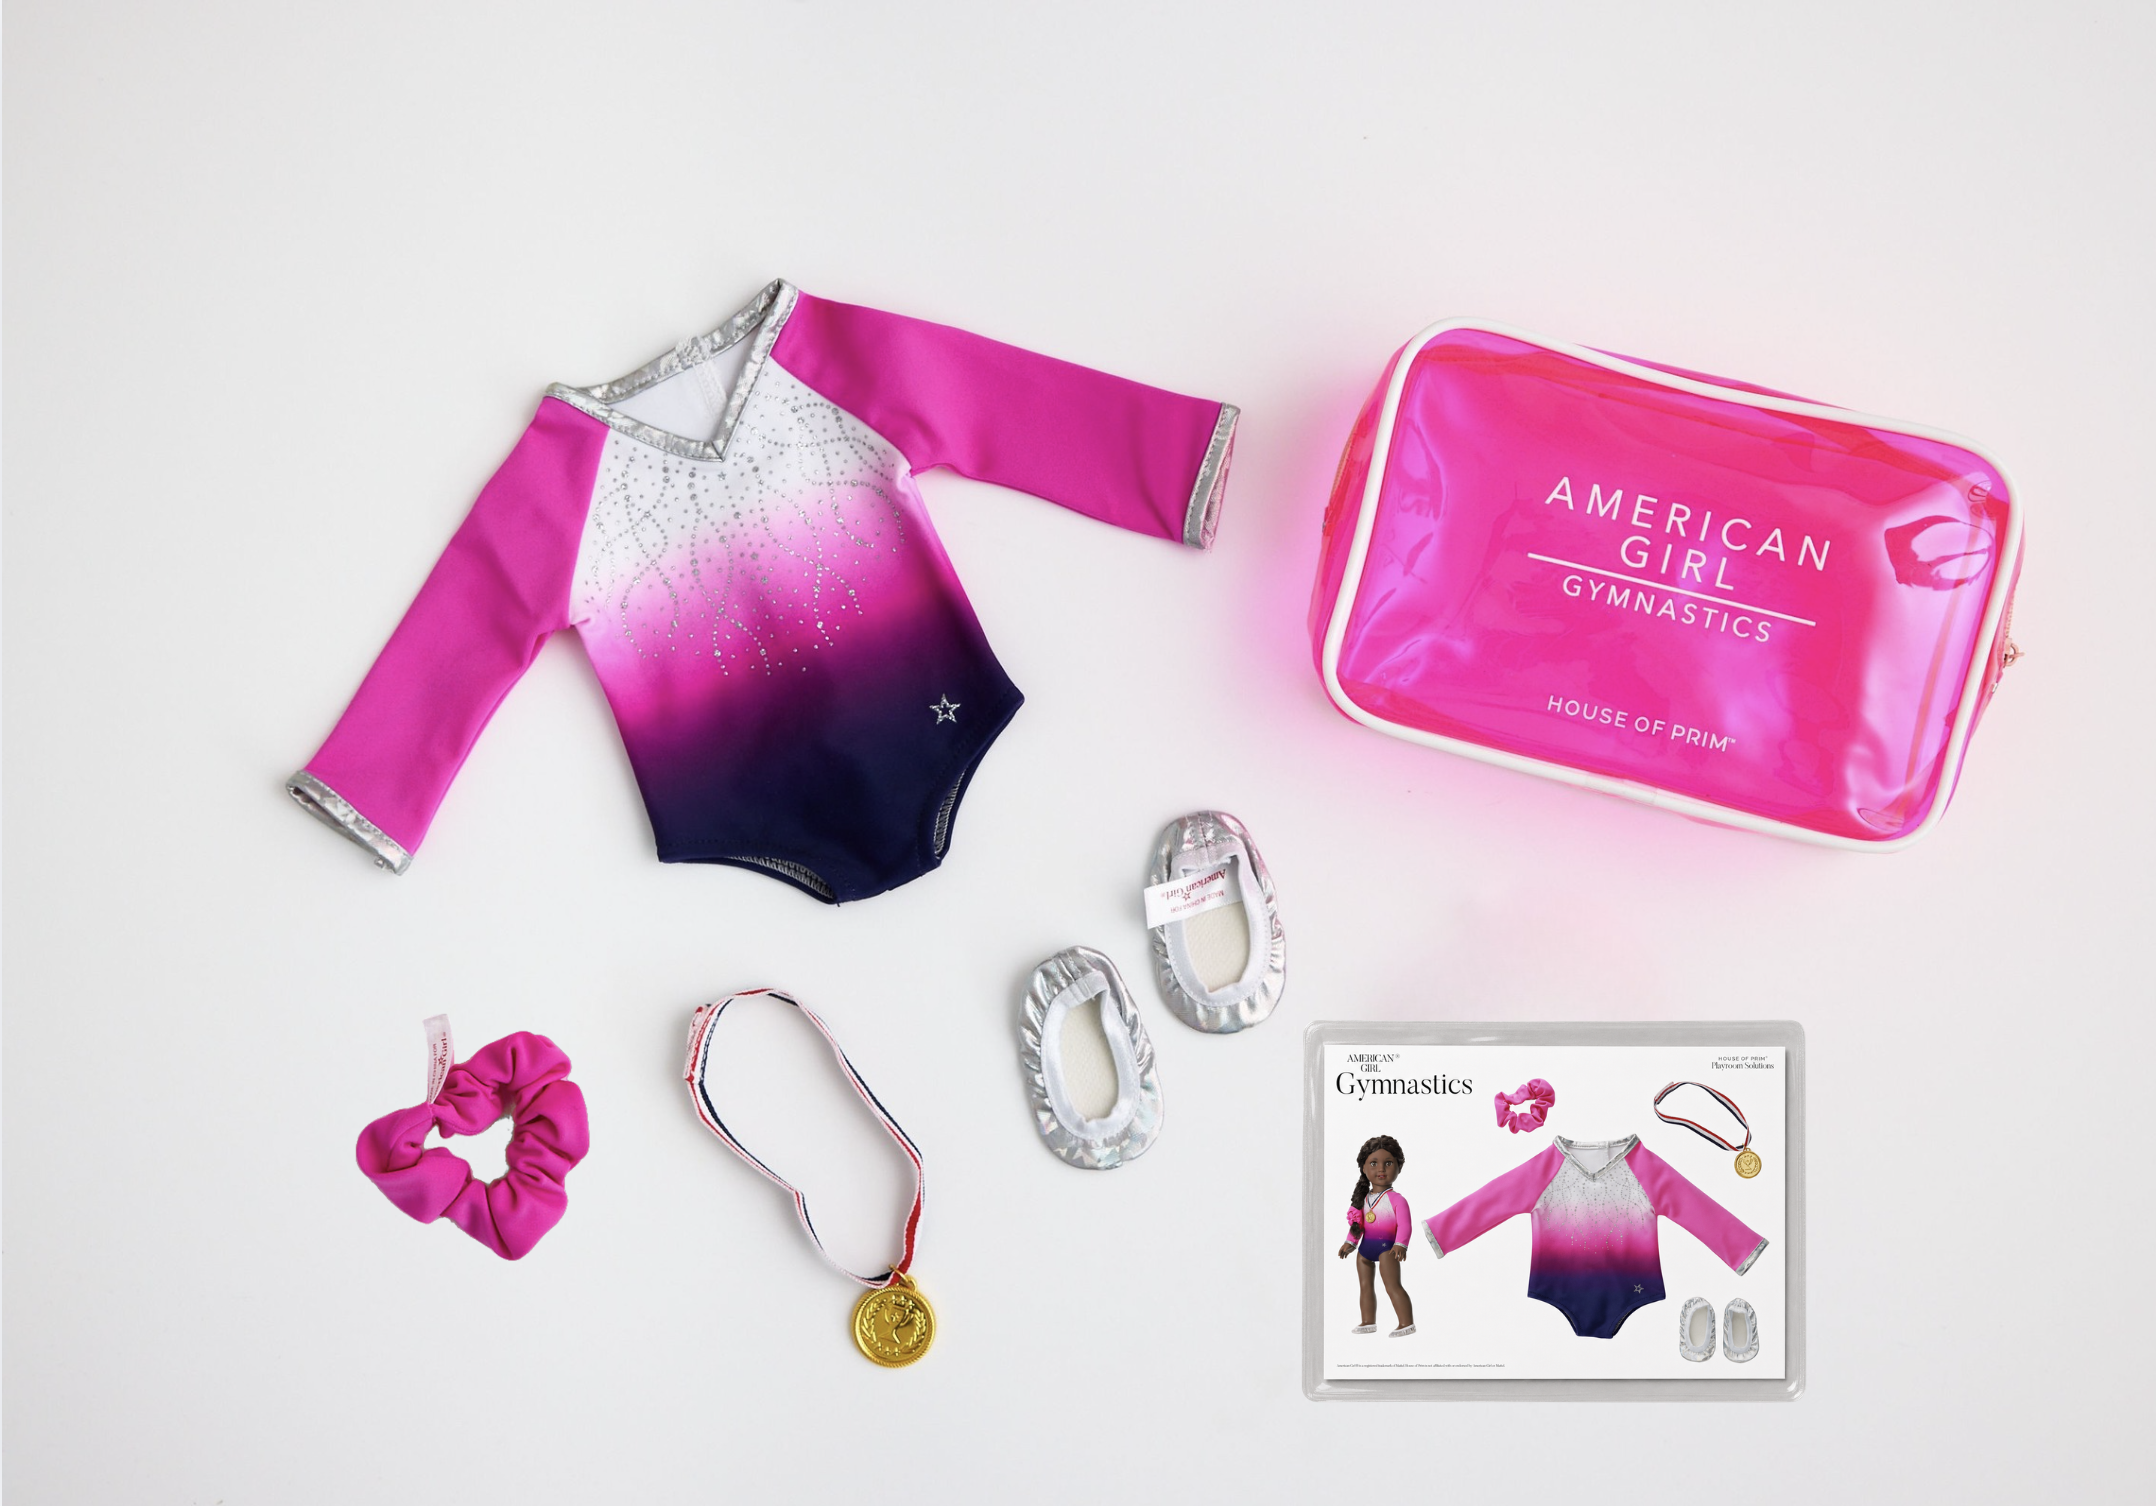
Everyone can “read” a picture.
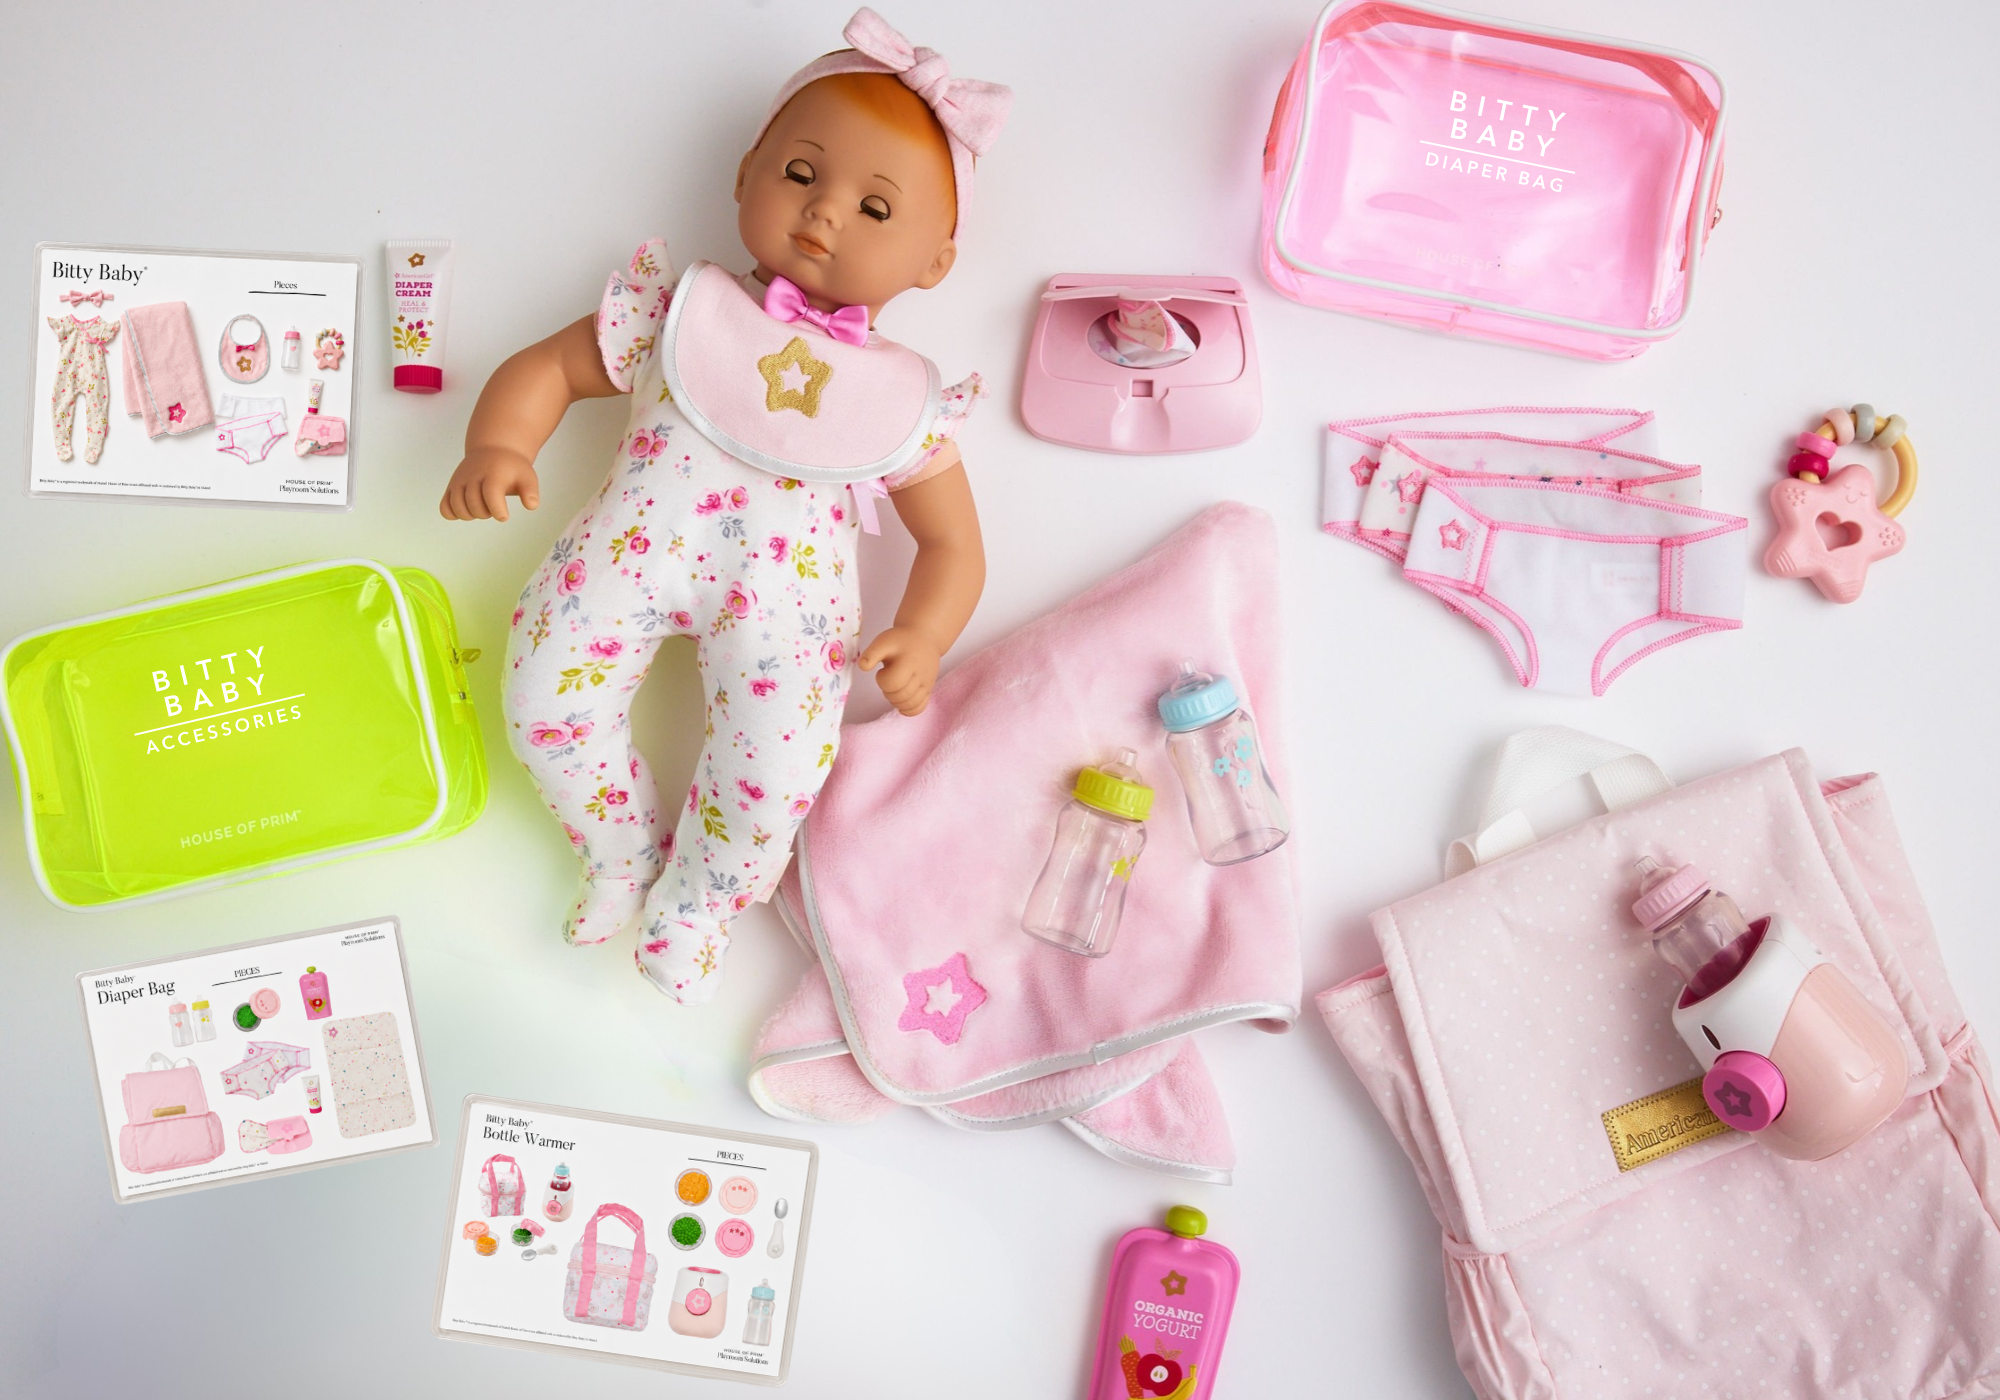
That’s why we created our Visual Guides—a simple way to see which pieces belong to a particular outfit or playset. Keep the guide with its matching set so kids, parents, and caregivers have a visual reference for putting everything back where it belongs.
THE DOLL DIRECTORY
American Girl, Barbie, Bitty Baby…who’s living in your playroom?
Choose your doll collection below to explore our organizing solutions—from pouches and labels to Visual Guides—for the dolls and everything that comes with them.
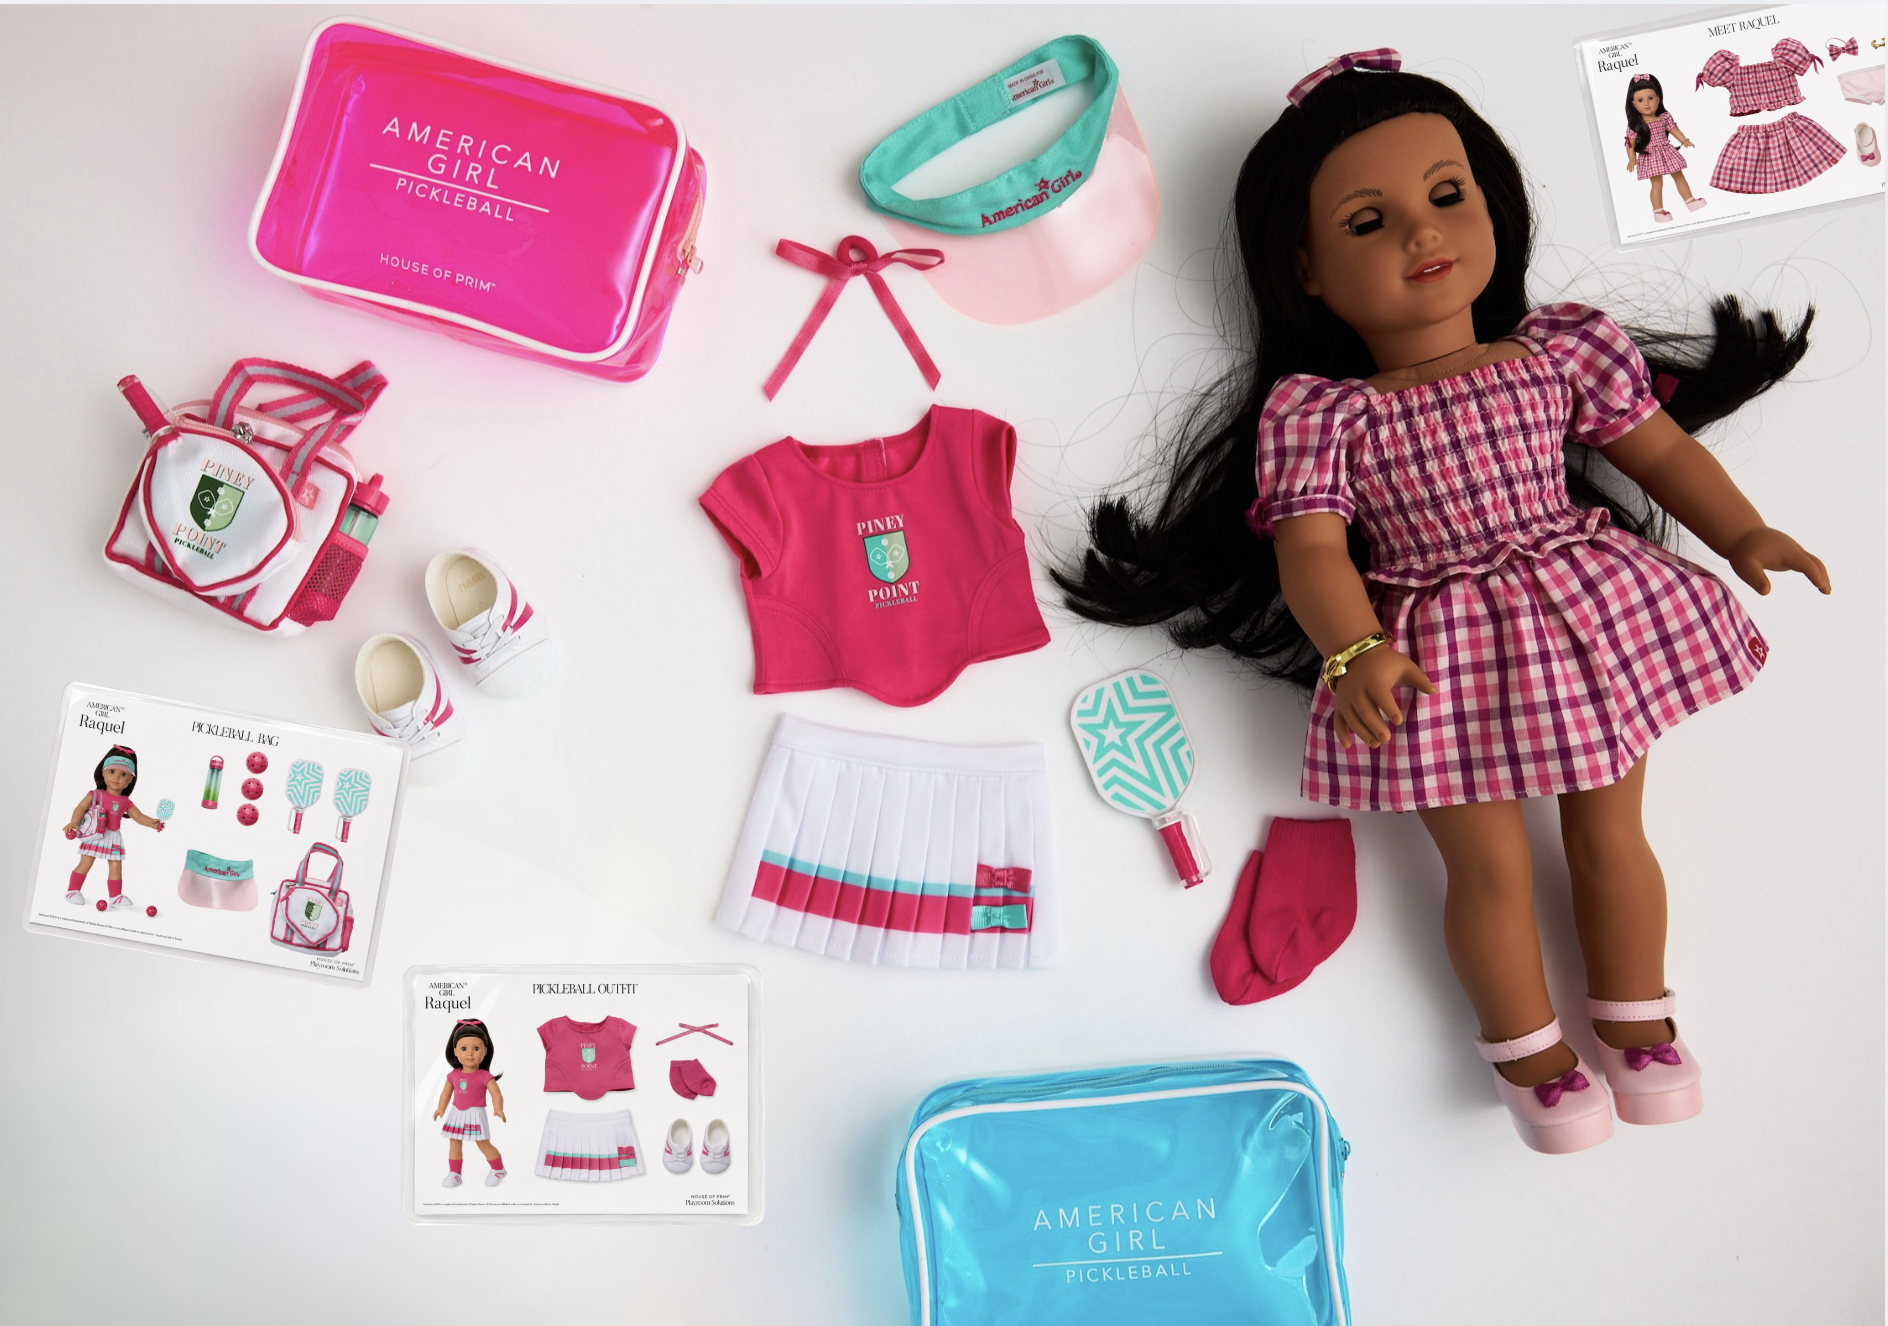
American Girl
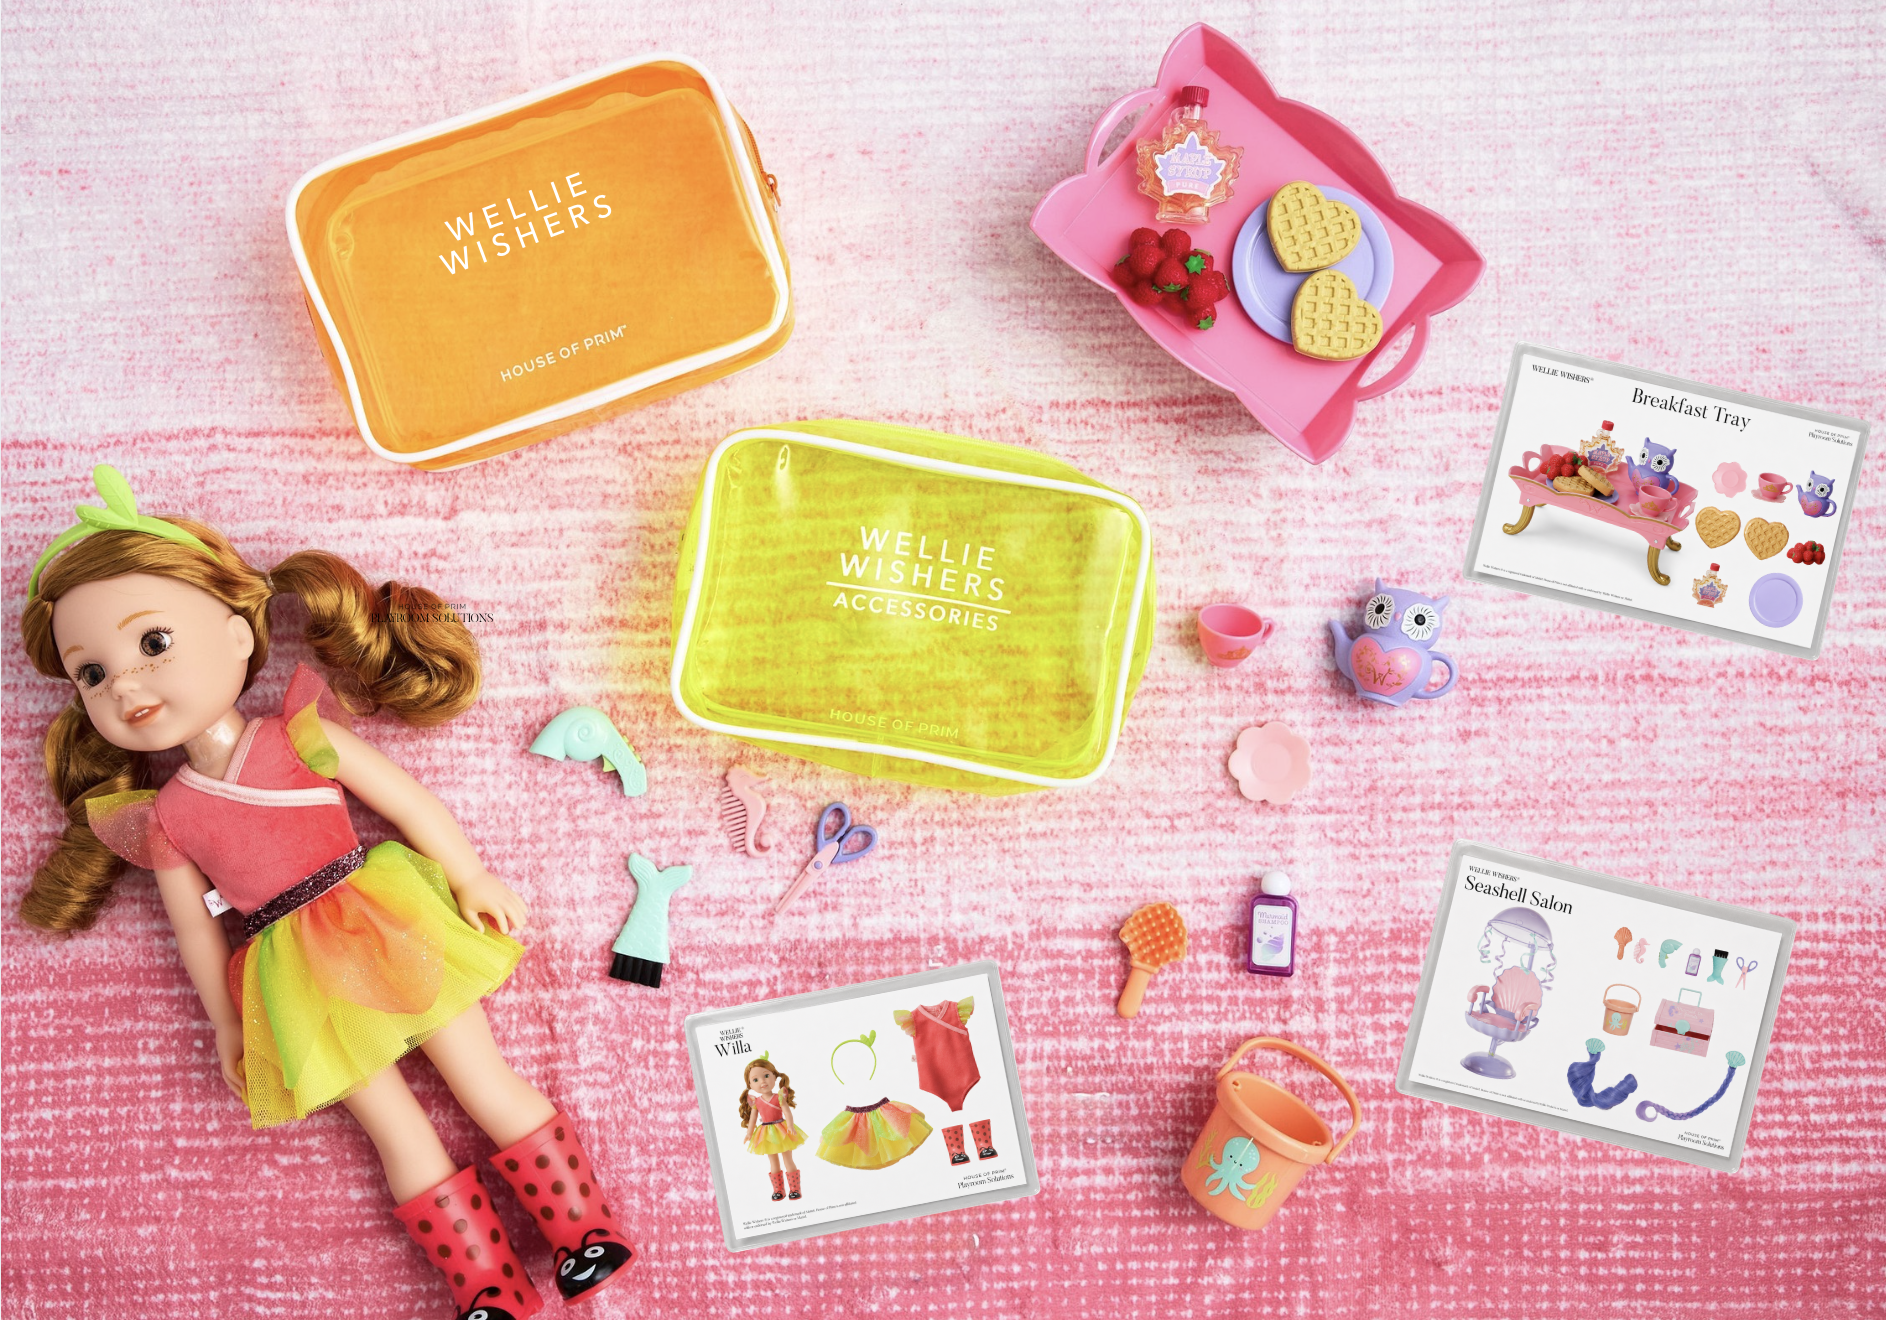
Wellie Wishers
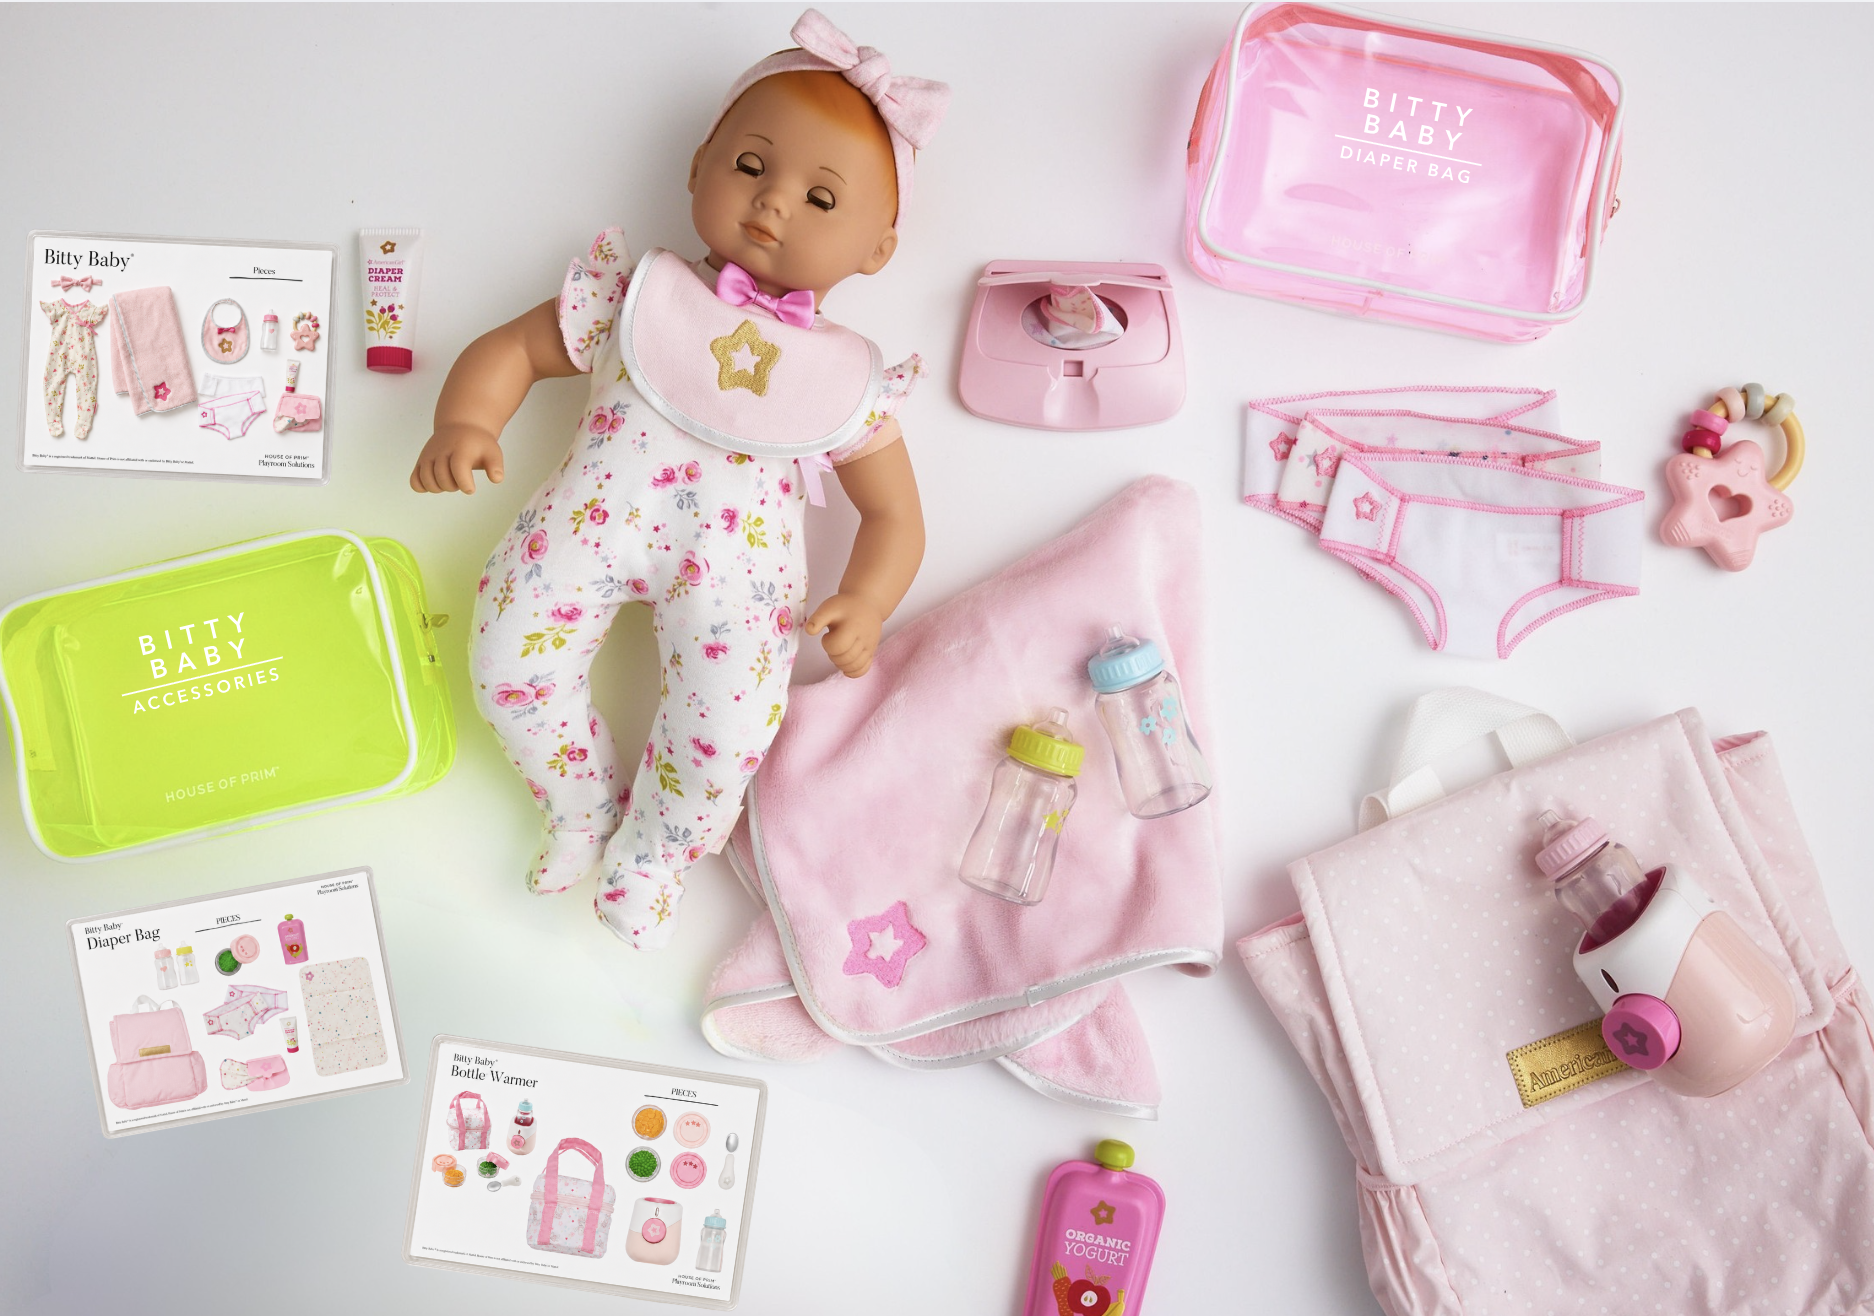
Bitty Baby
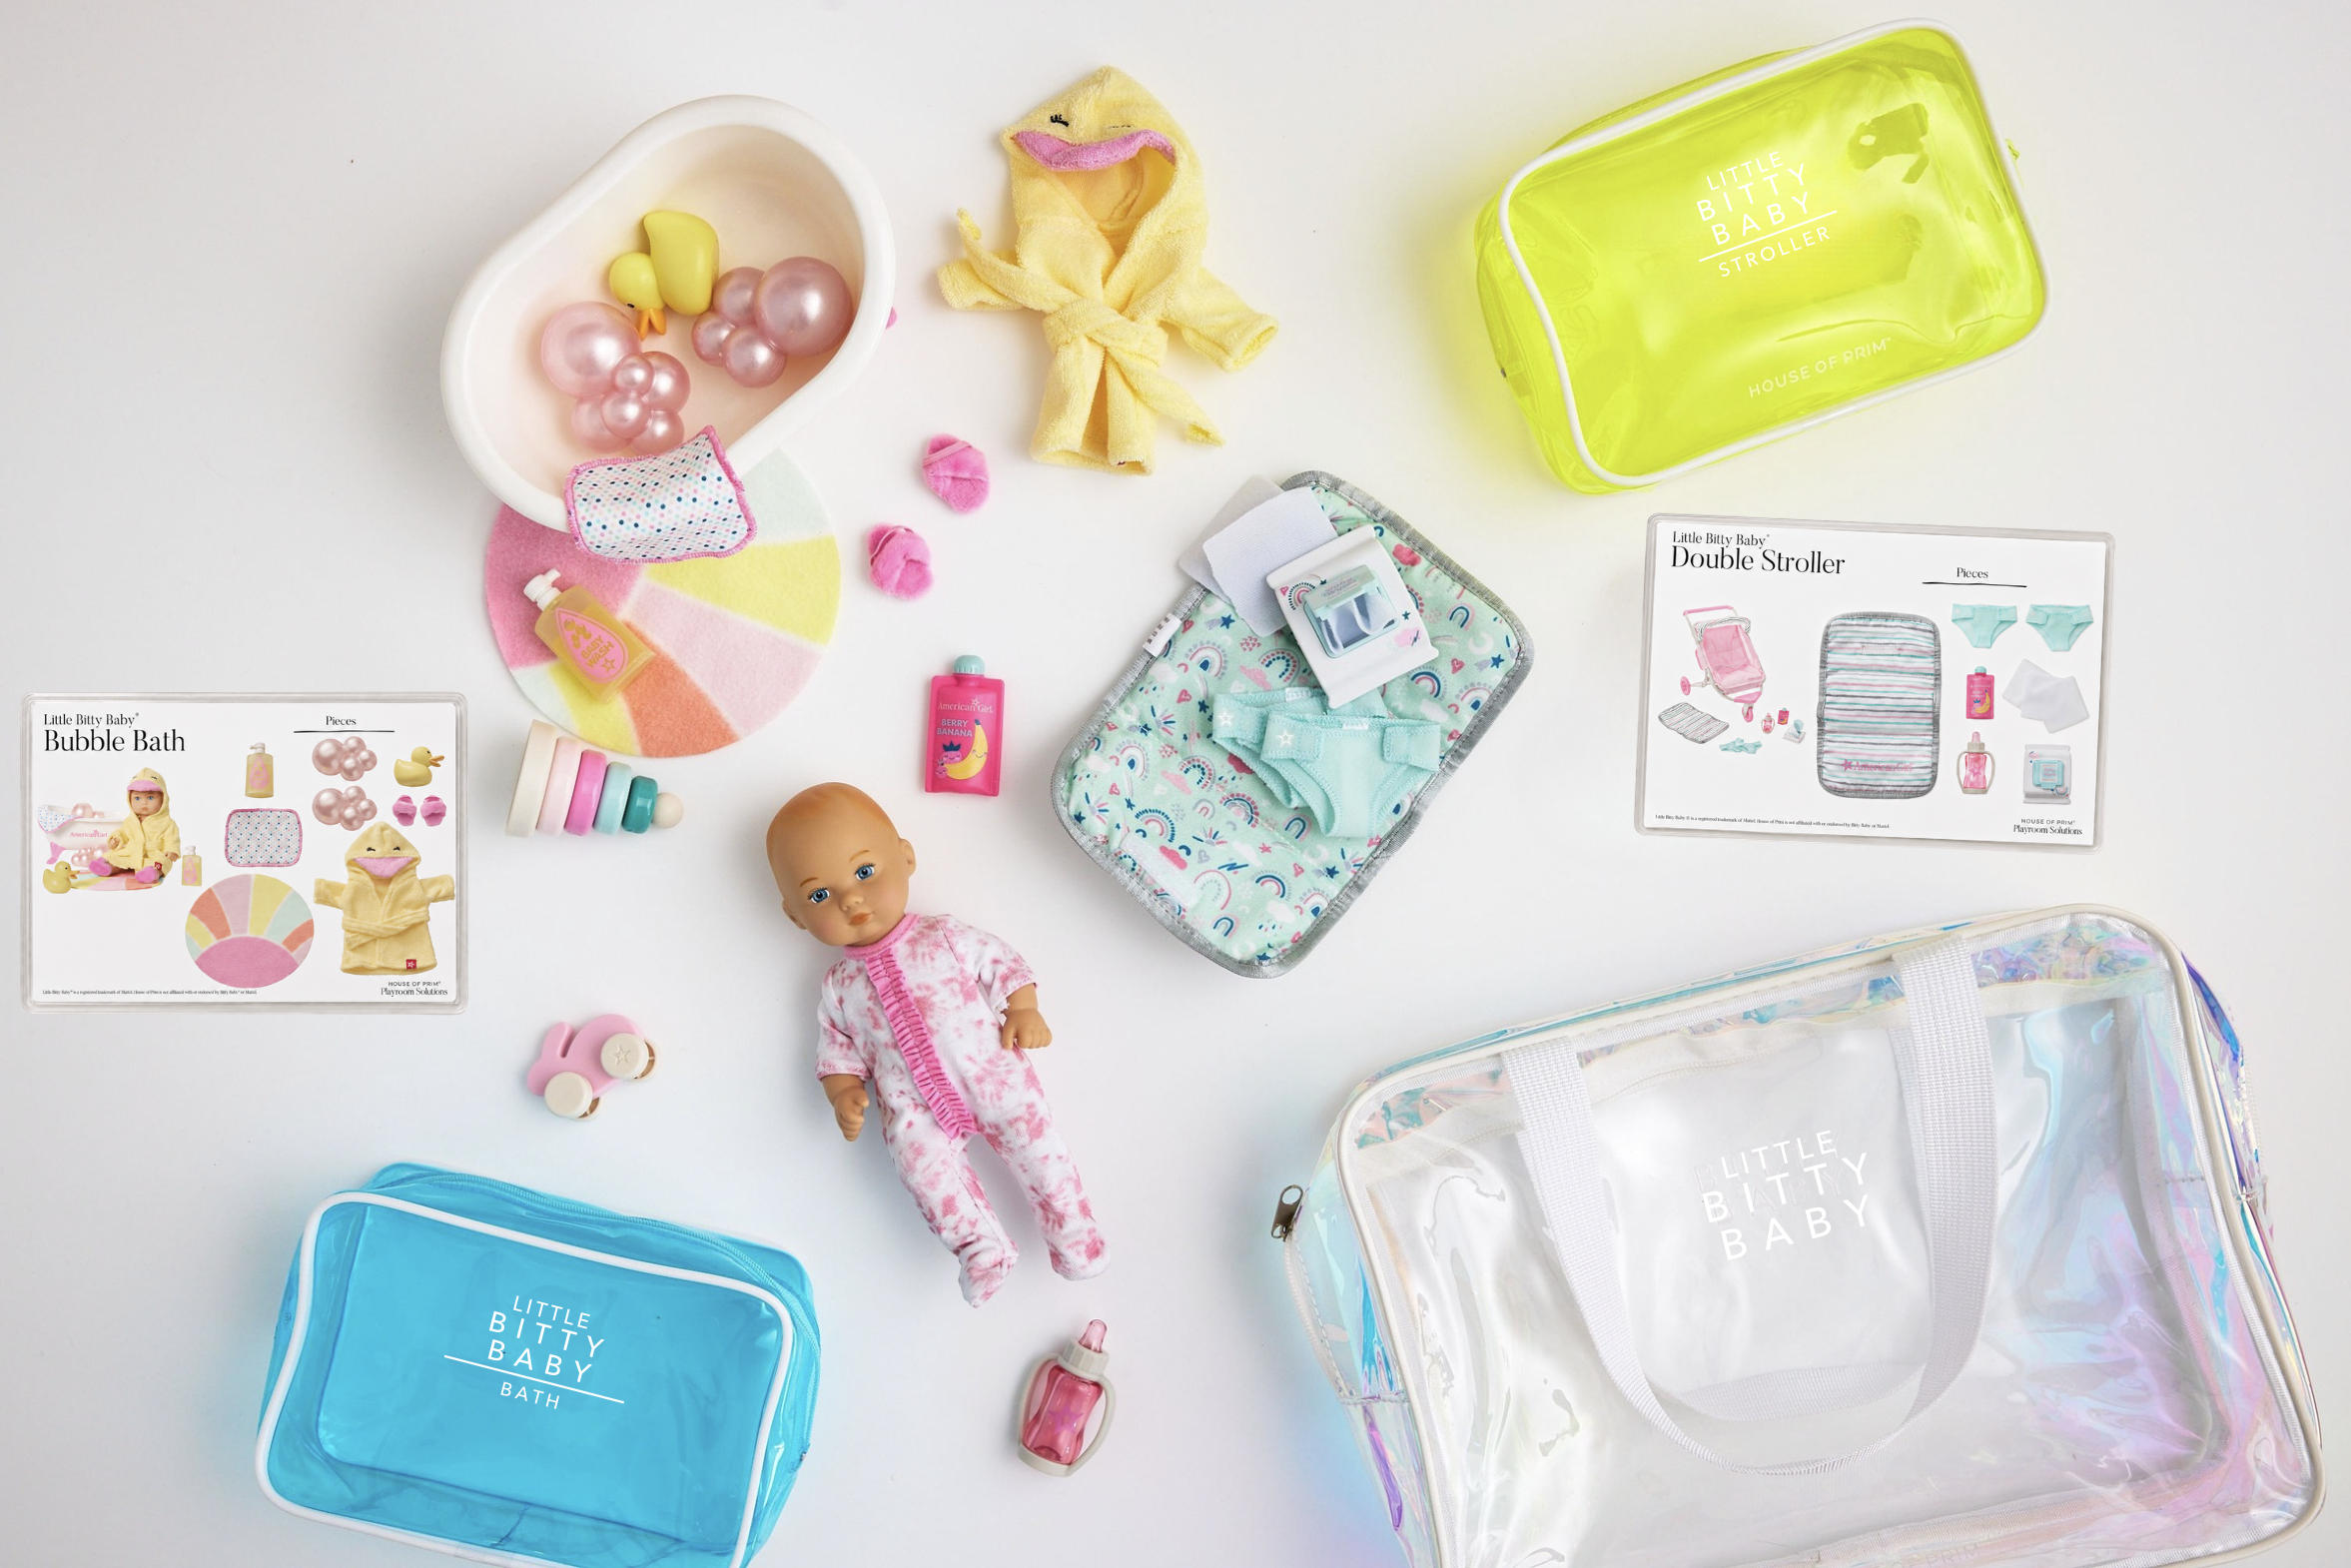
Little Bitty Baby
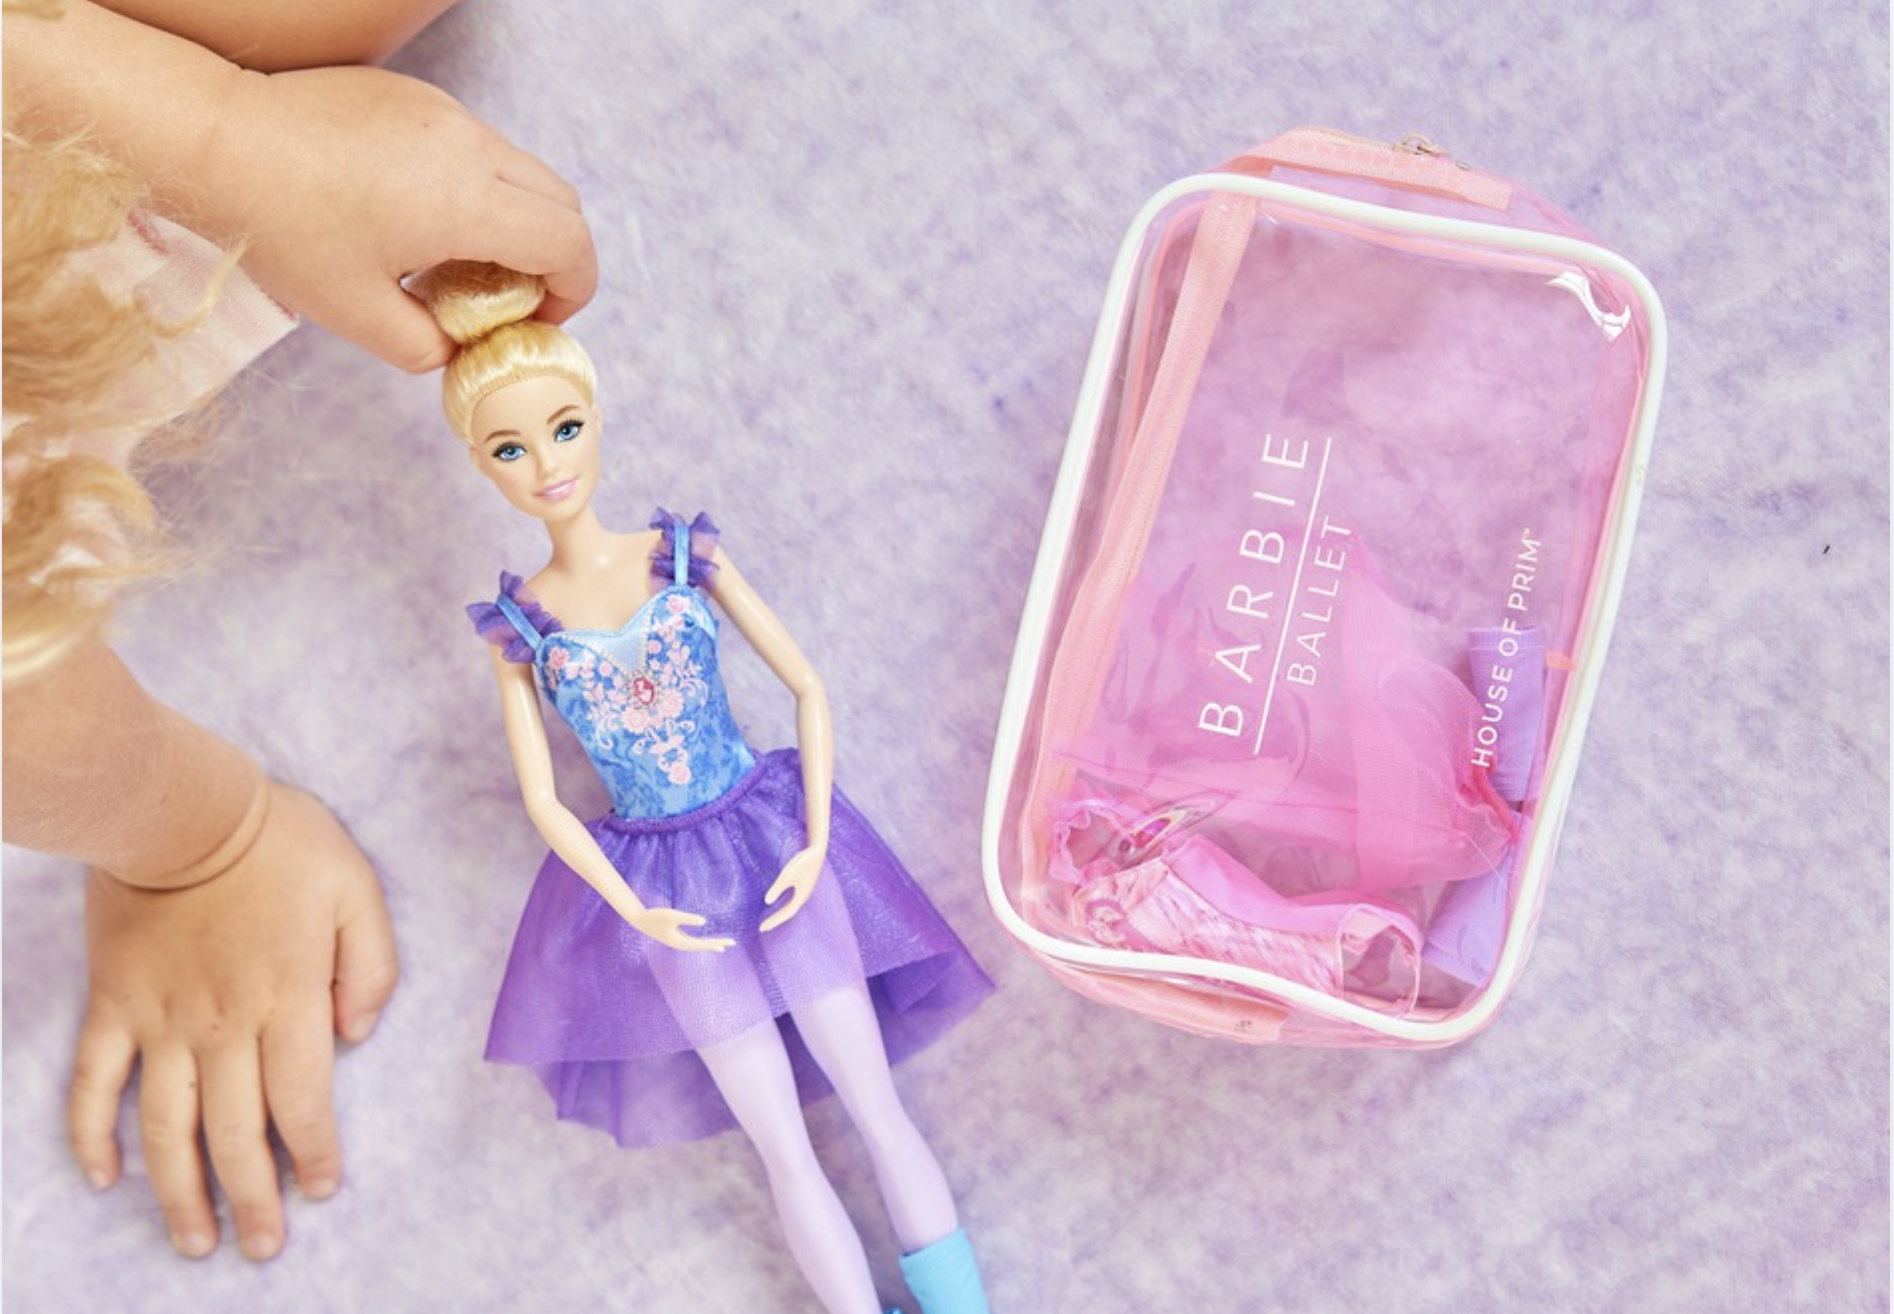
Barbie
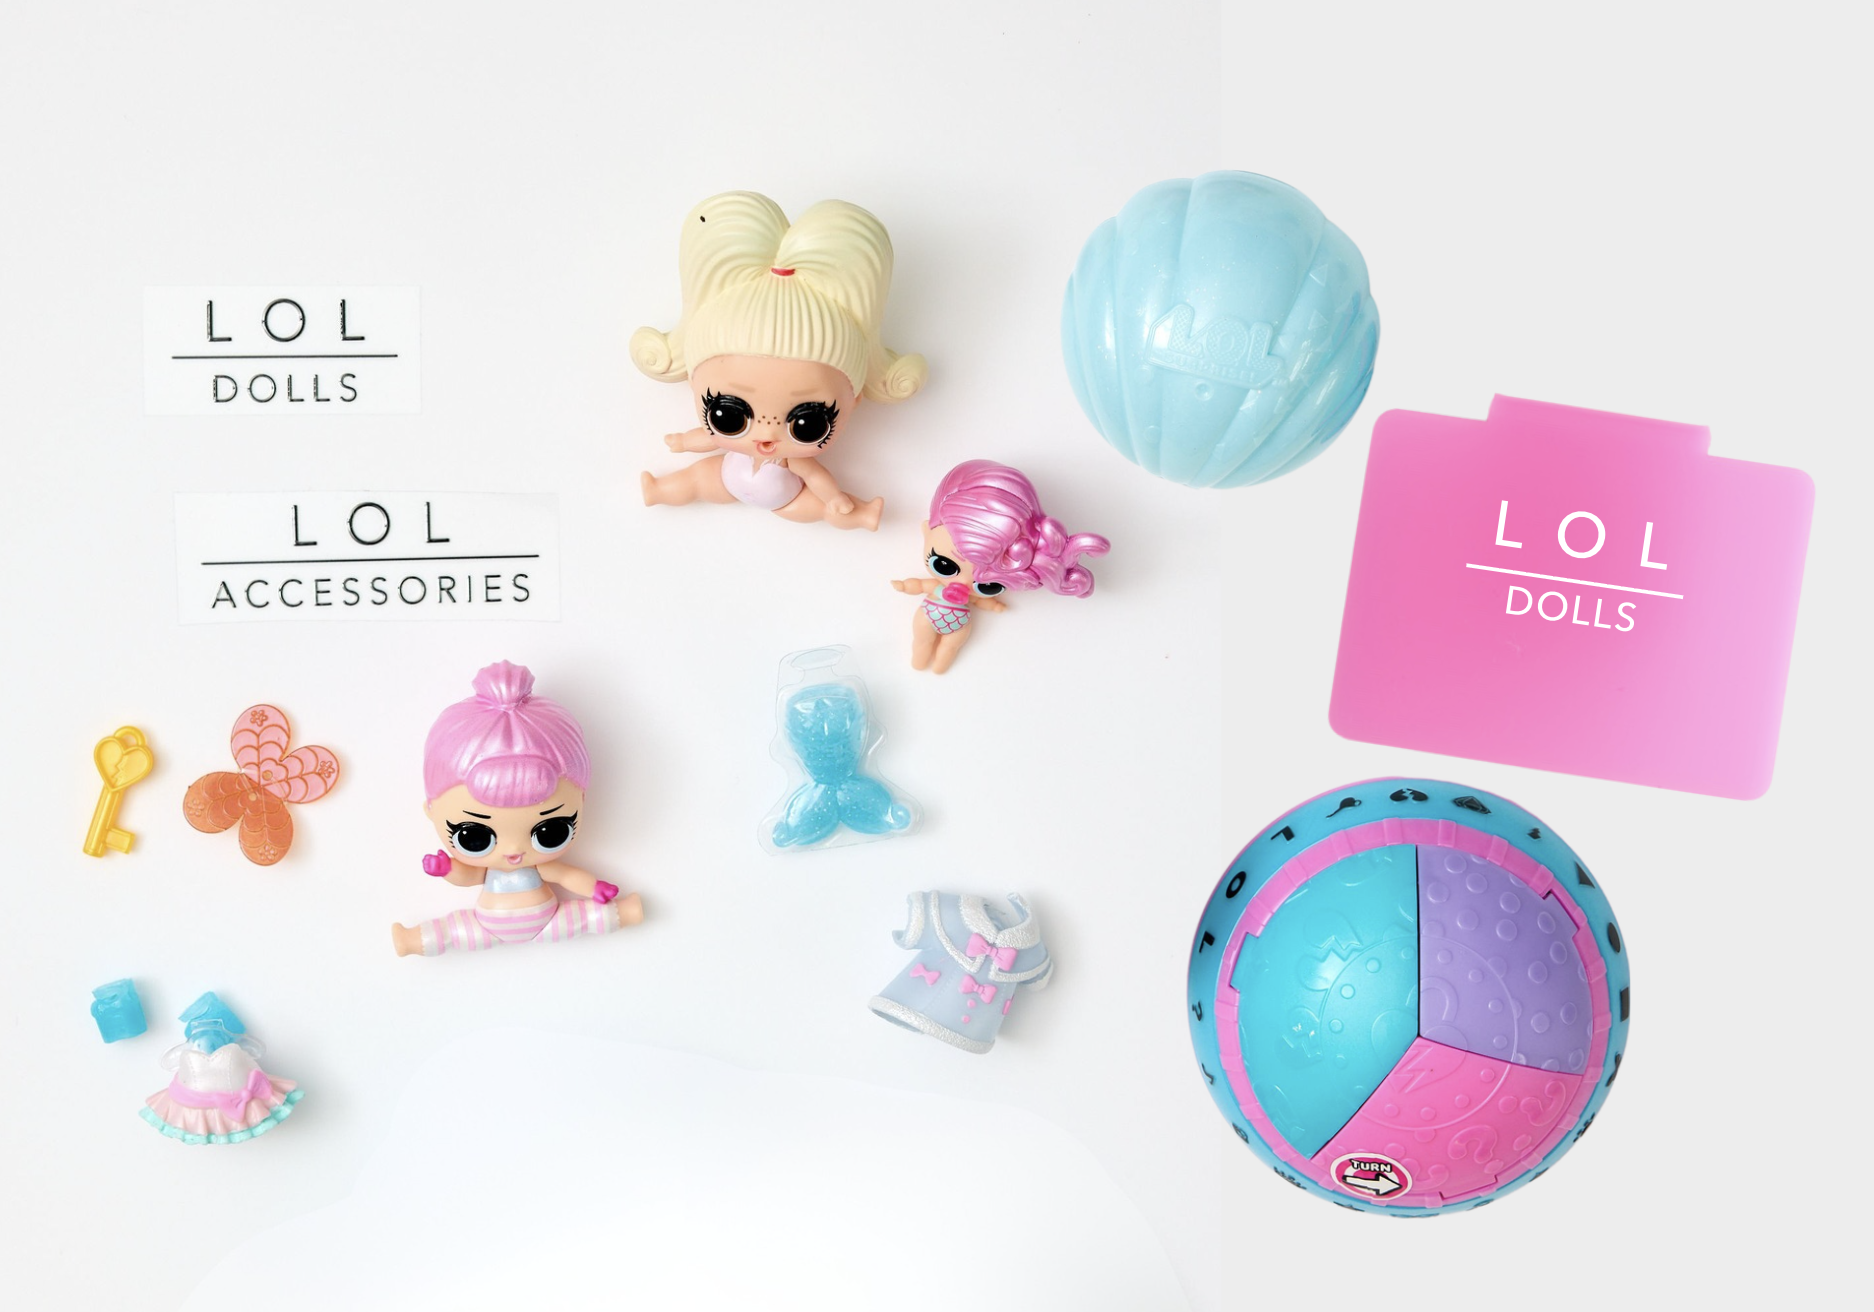
LOL Dolls
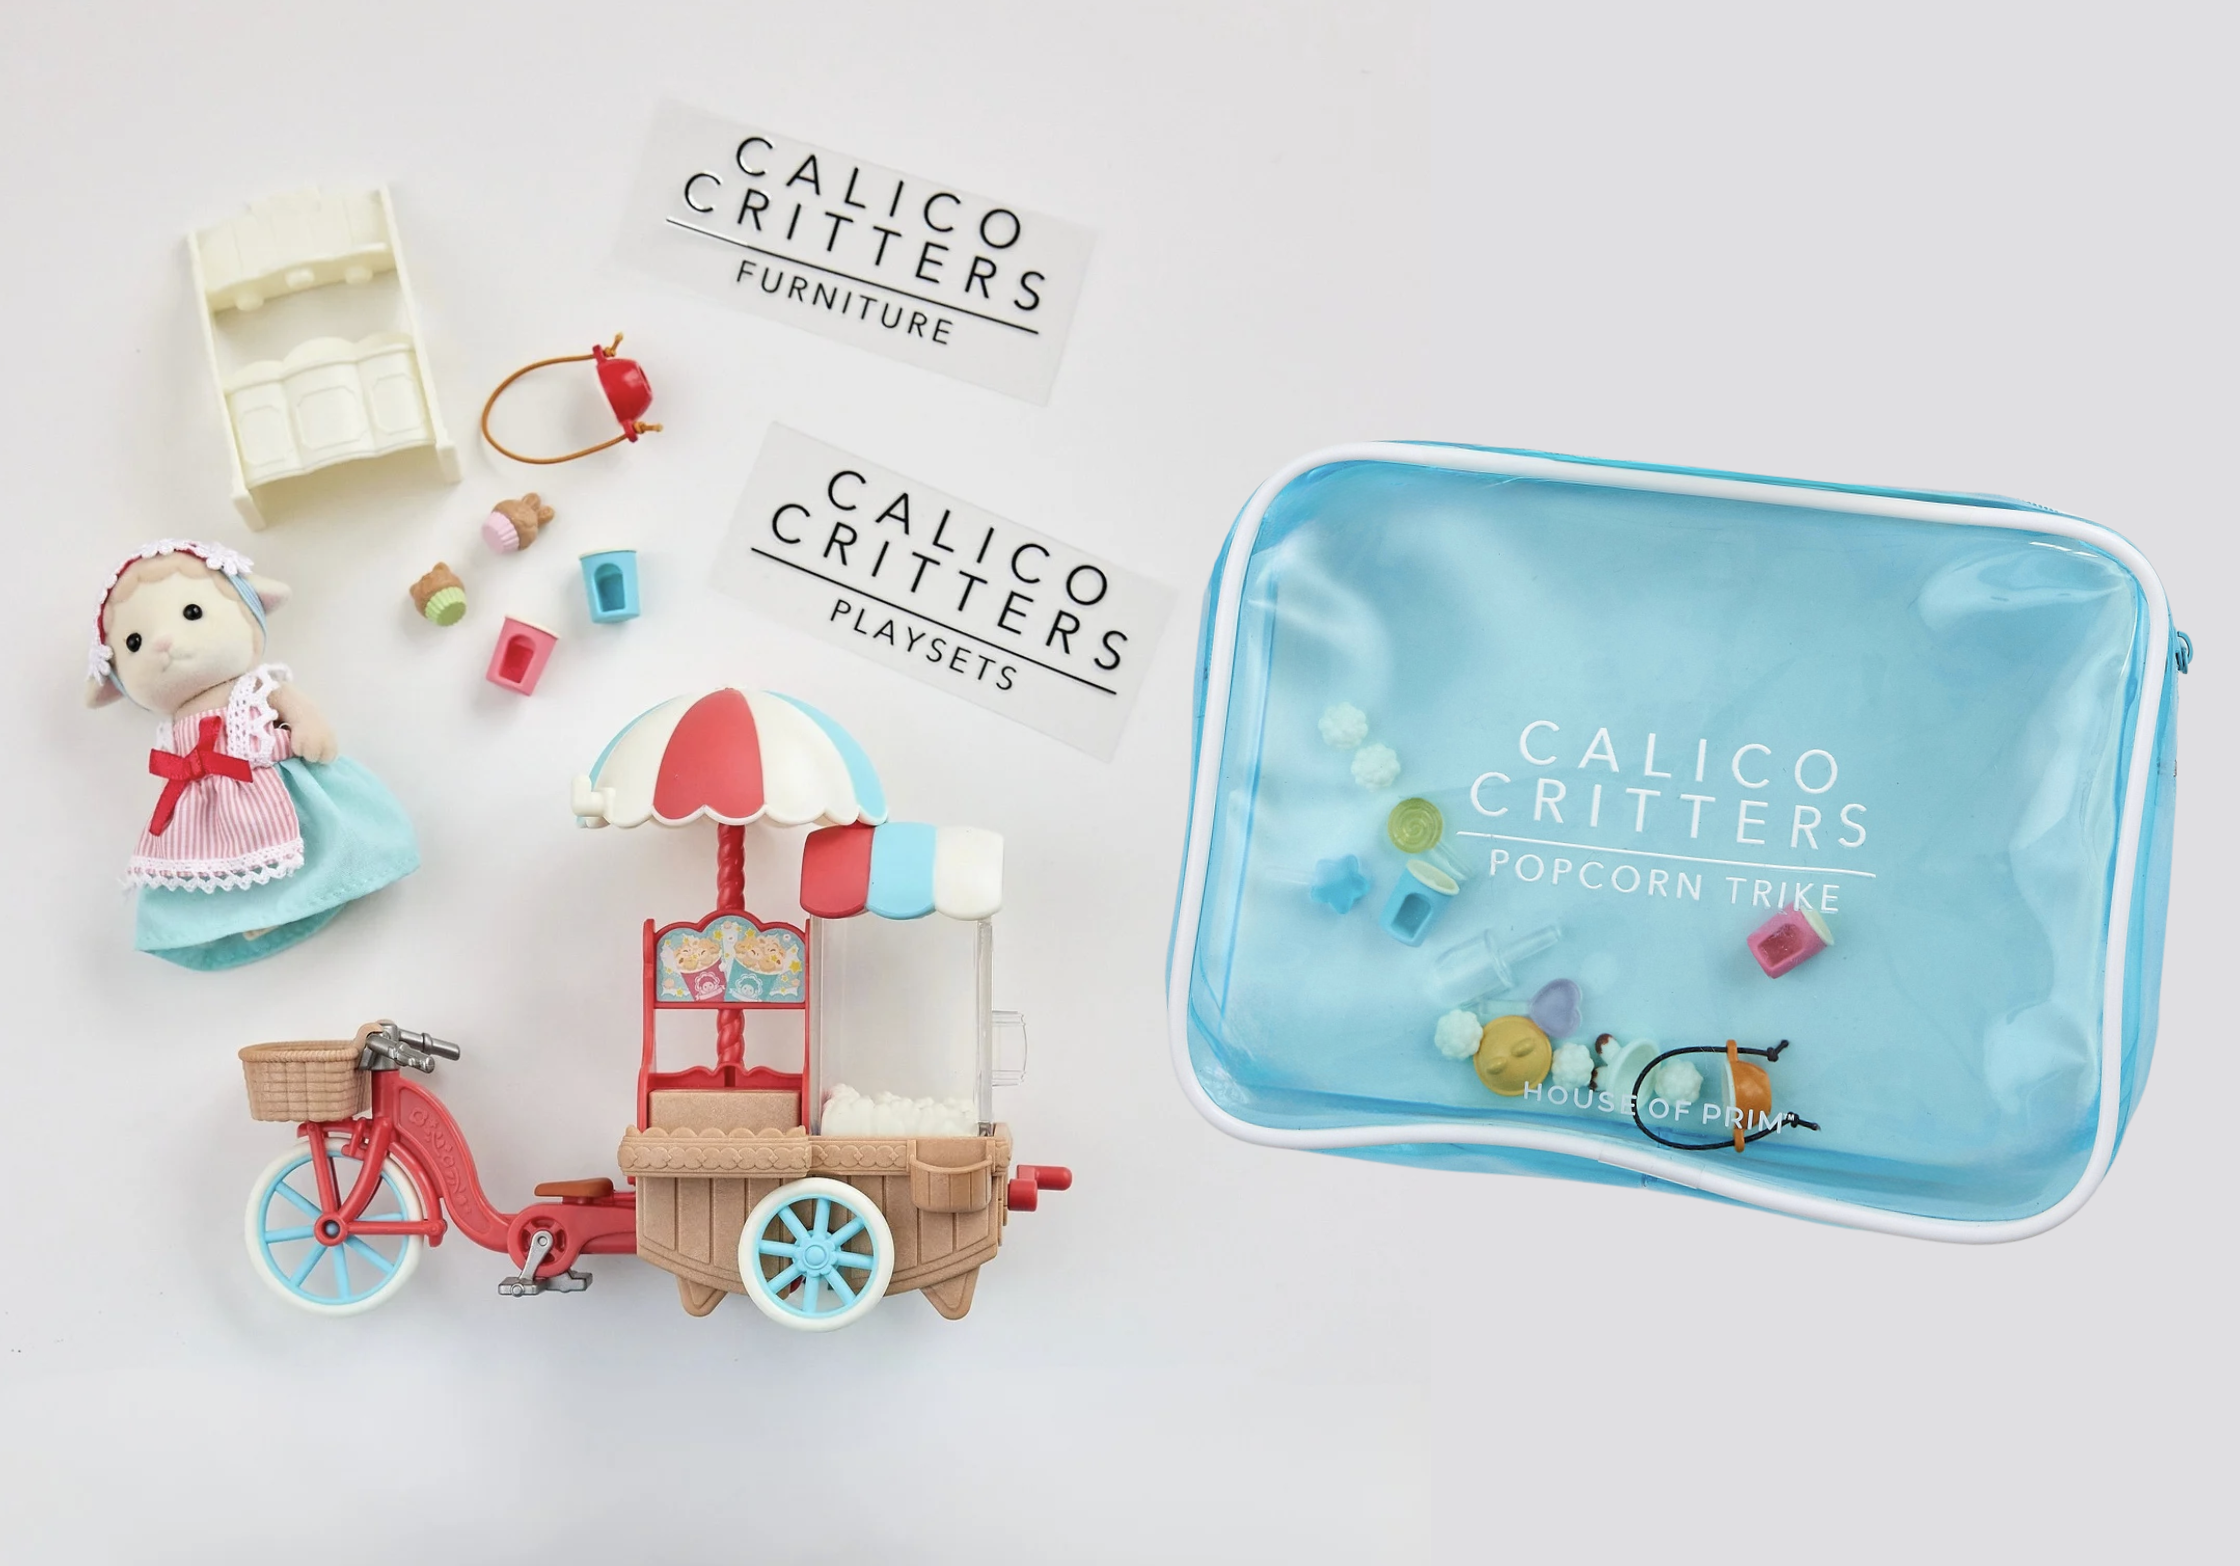
Calico Critters
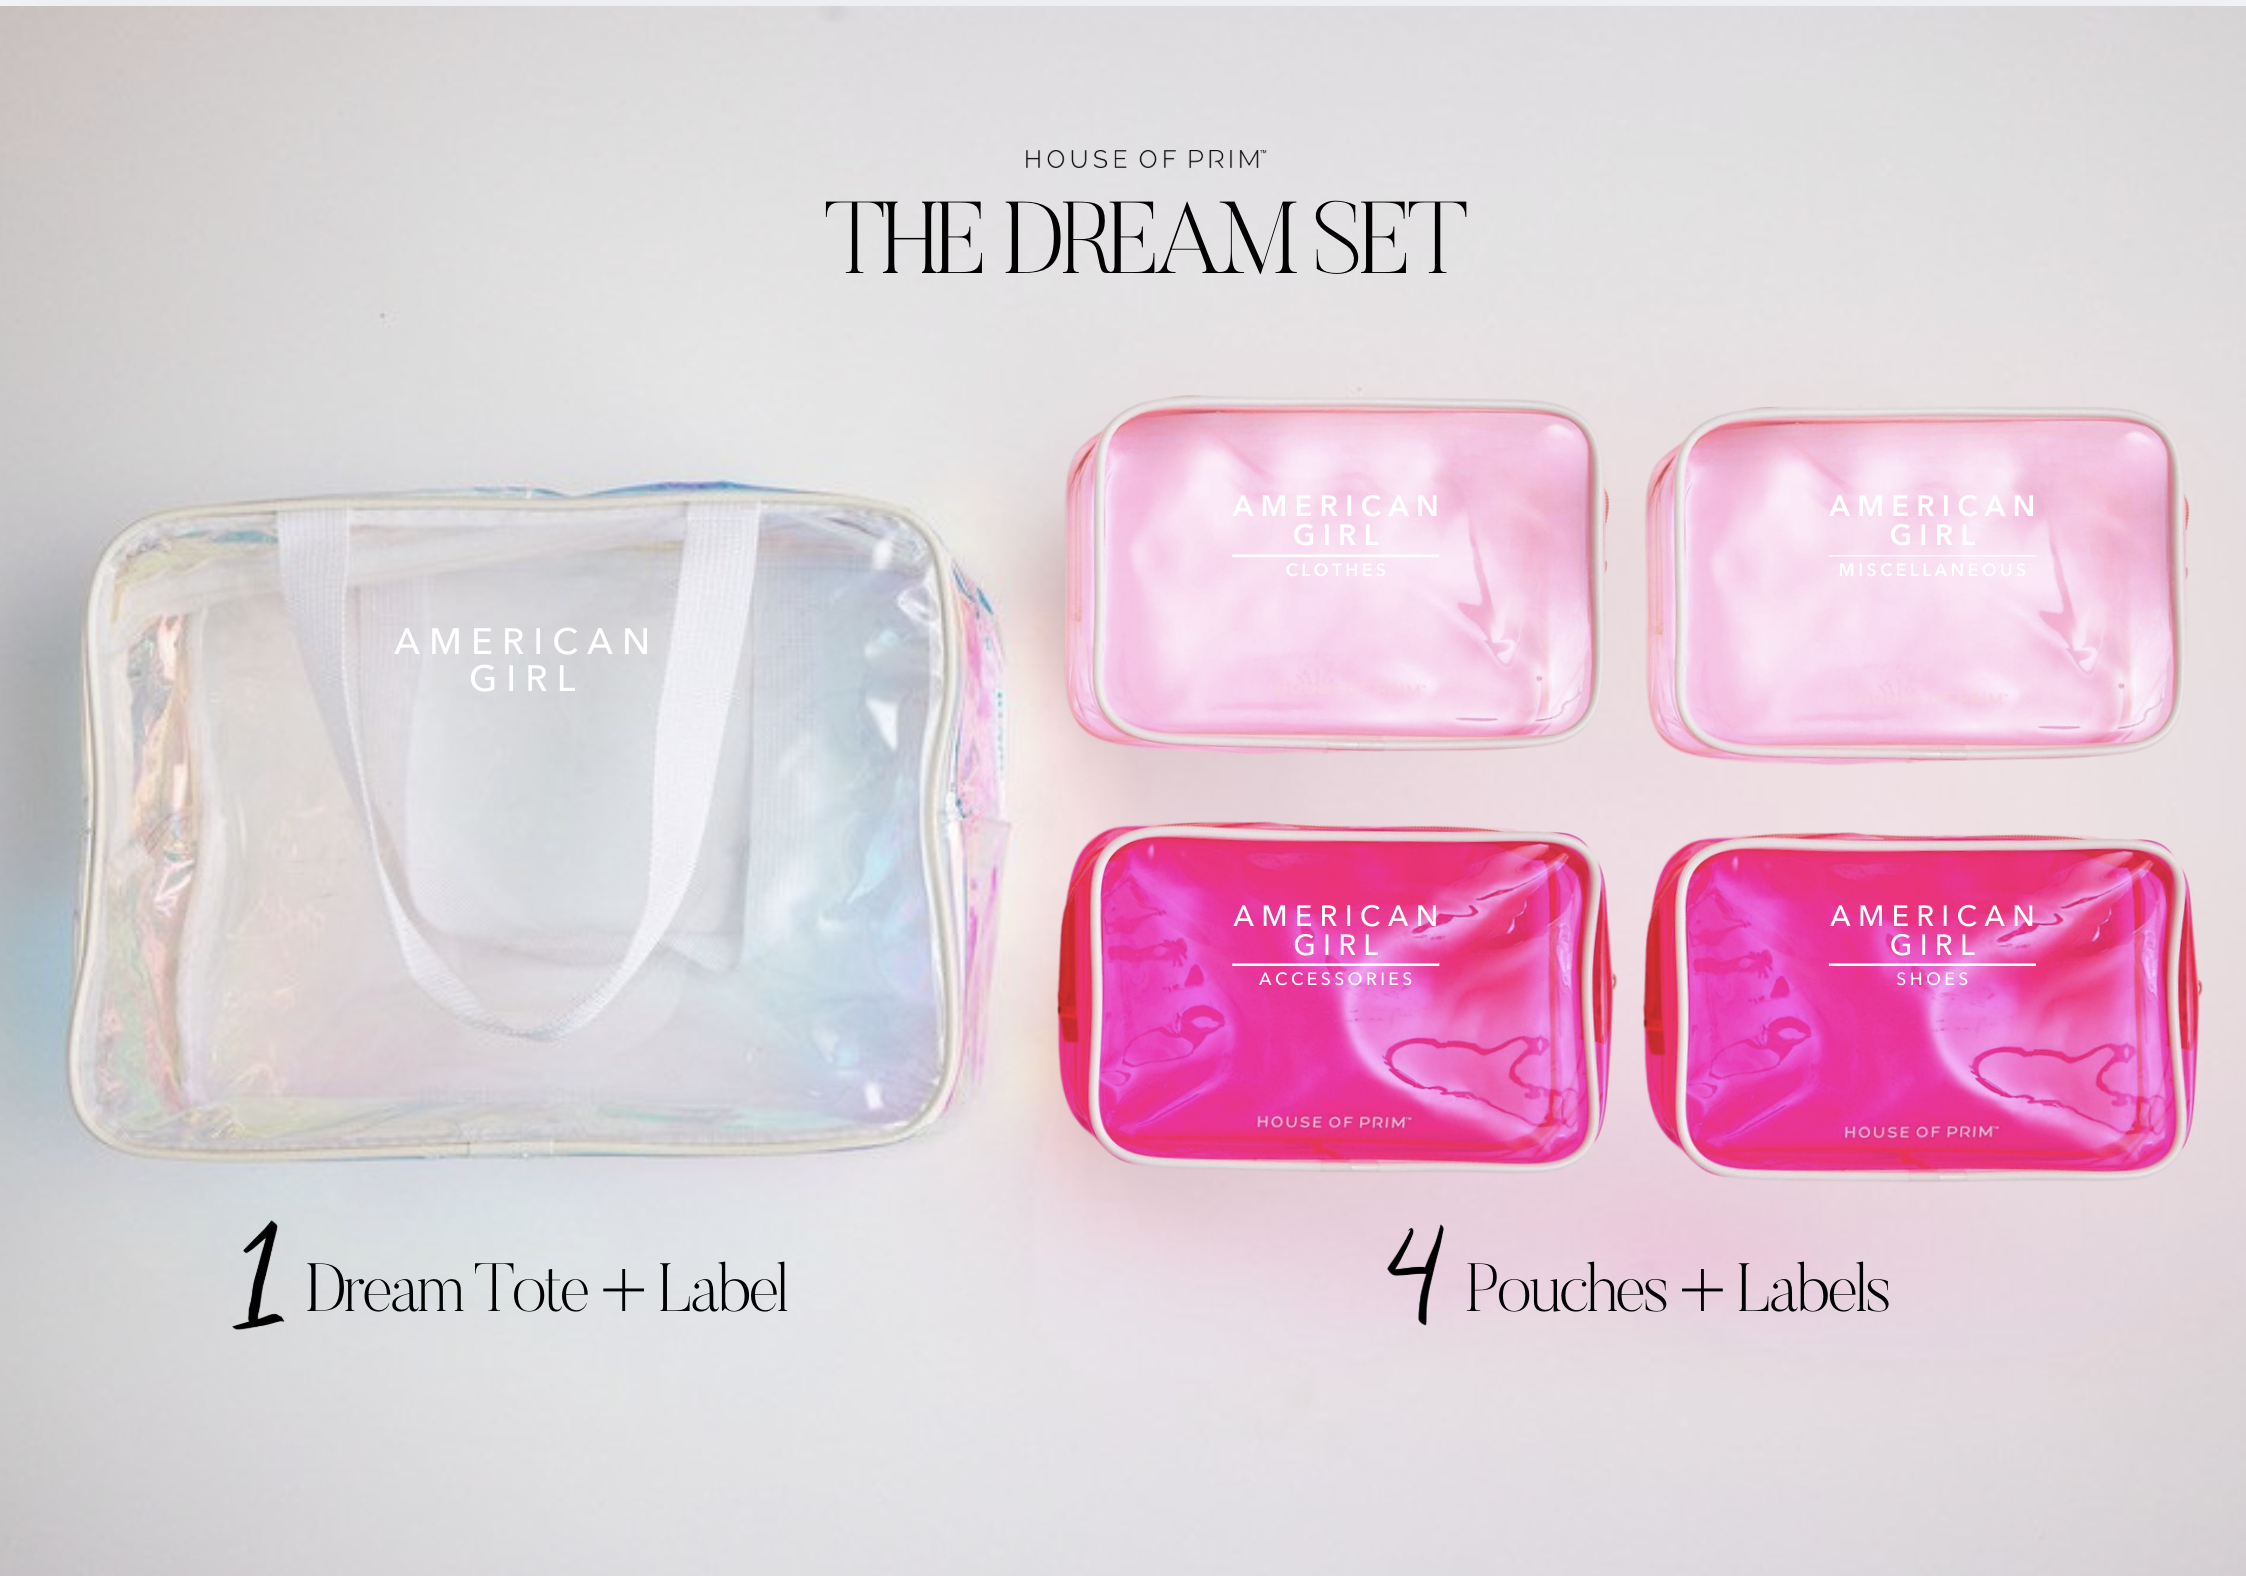
The Dream Set
THE GIRL LOUNGE
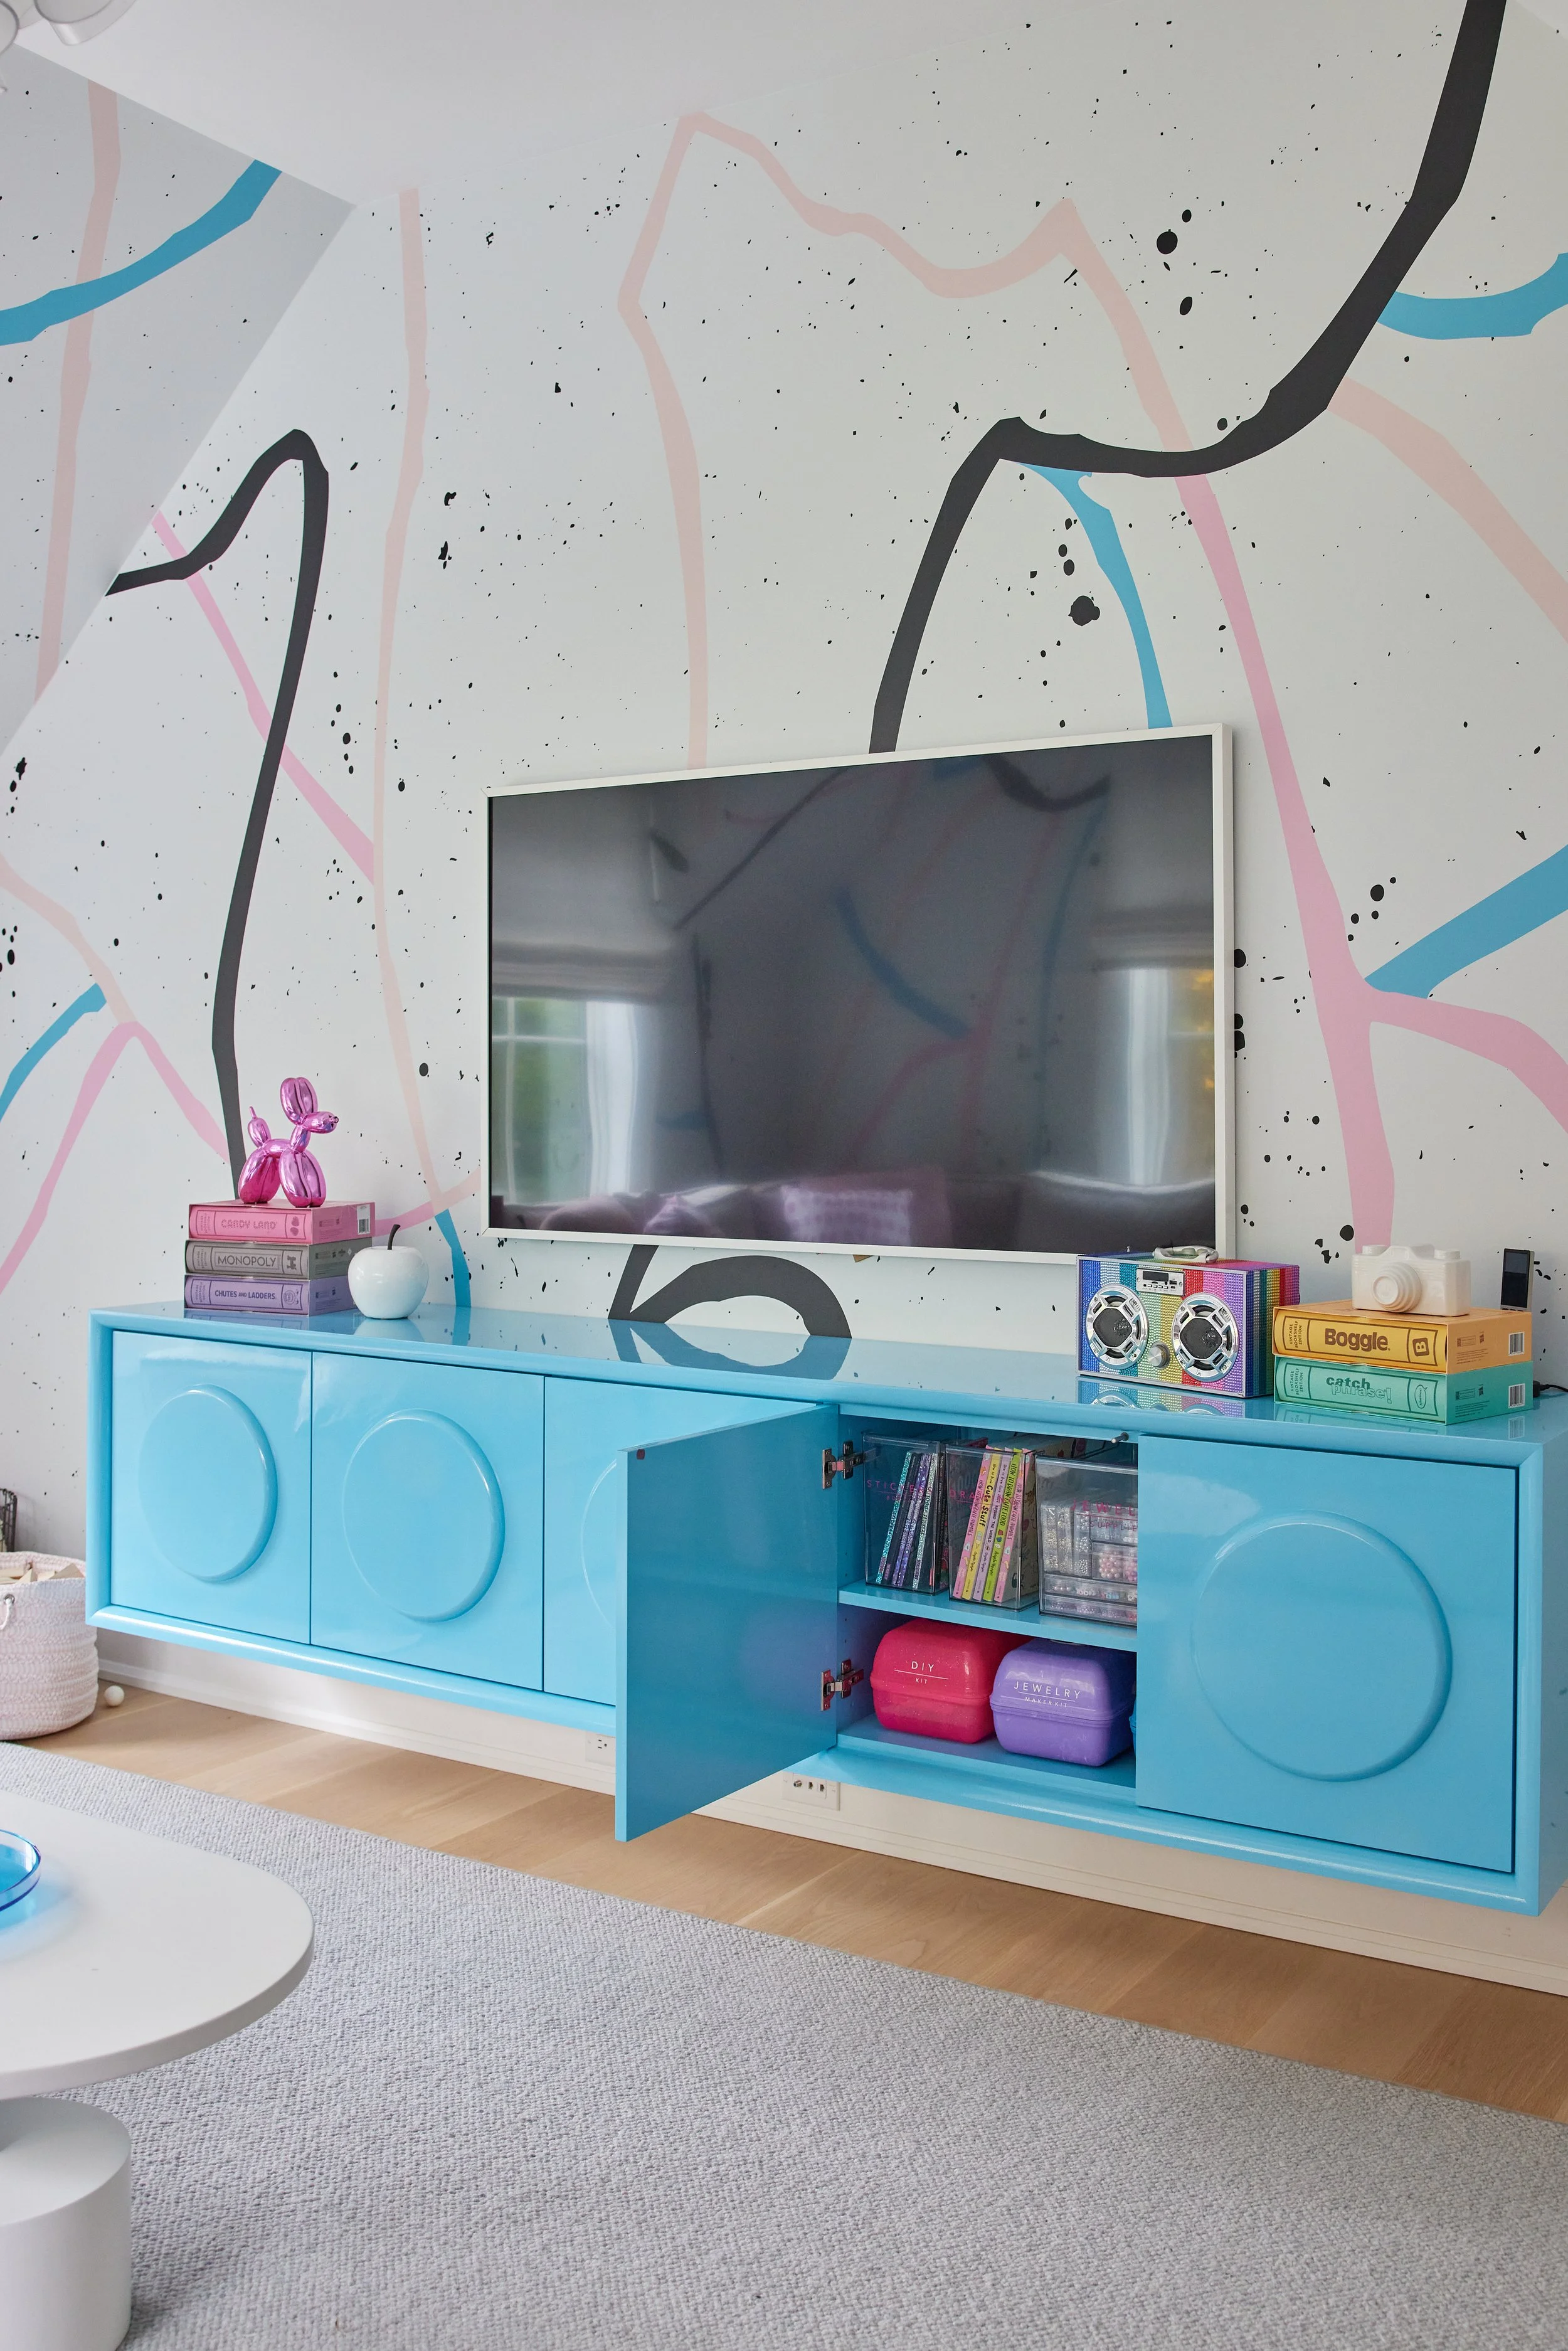
Bright & beautiful storage to house both educational items and craft supplies. Interior Design by Lulu Home.
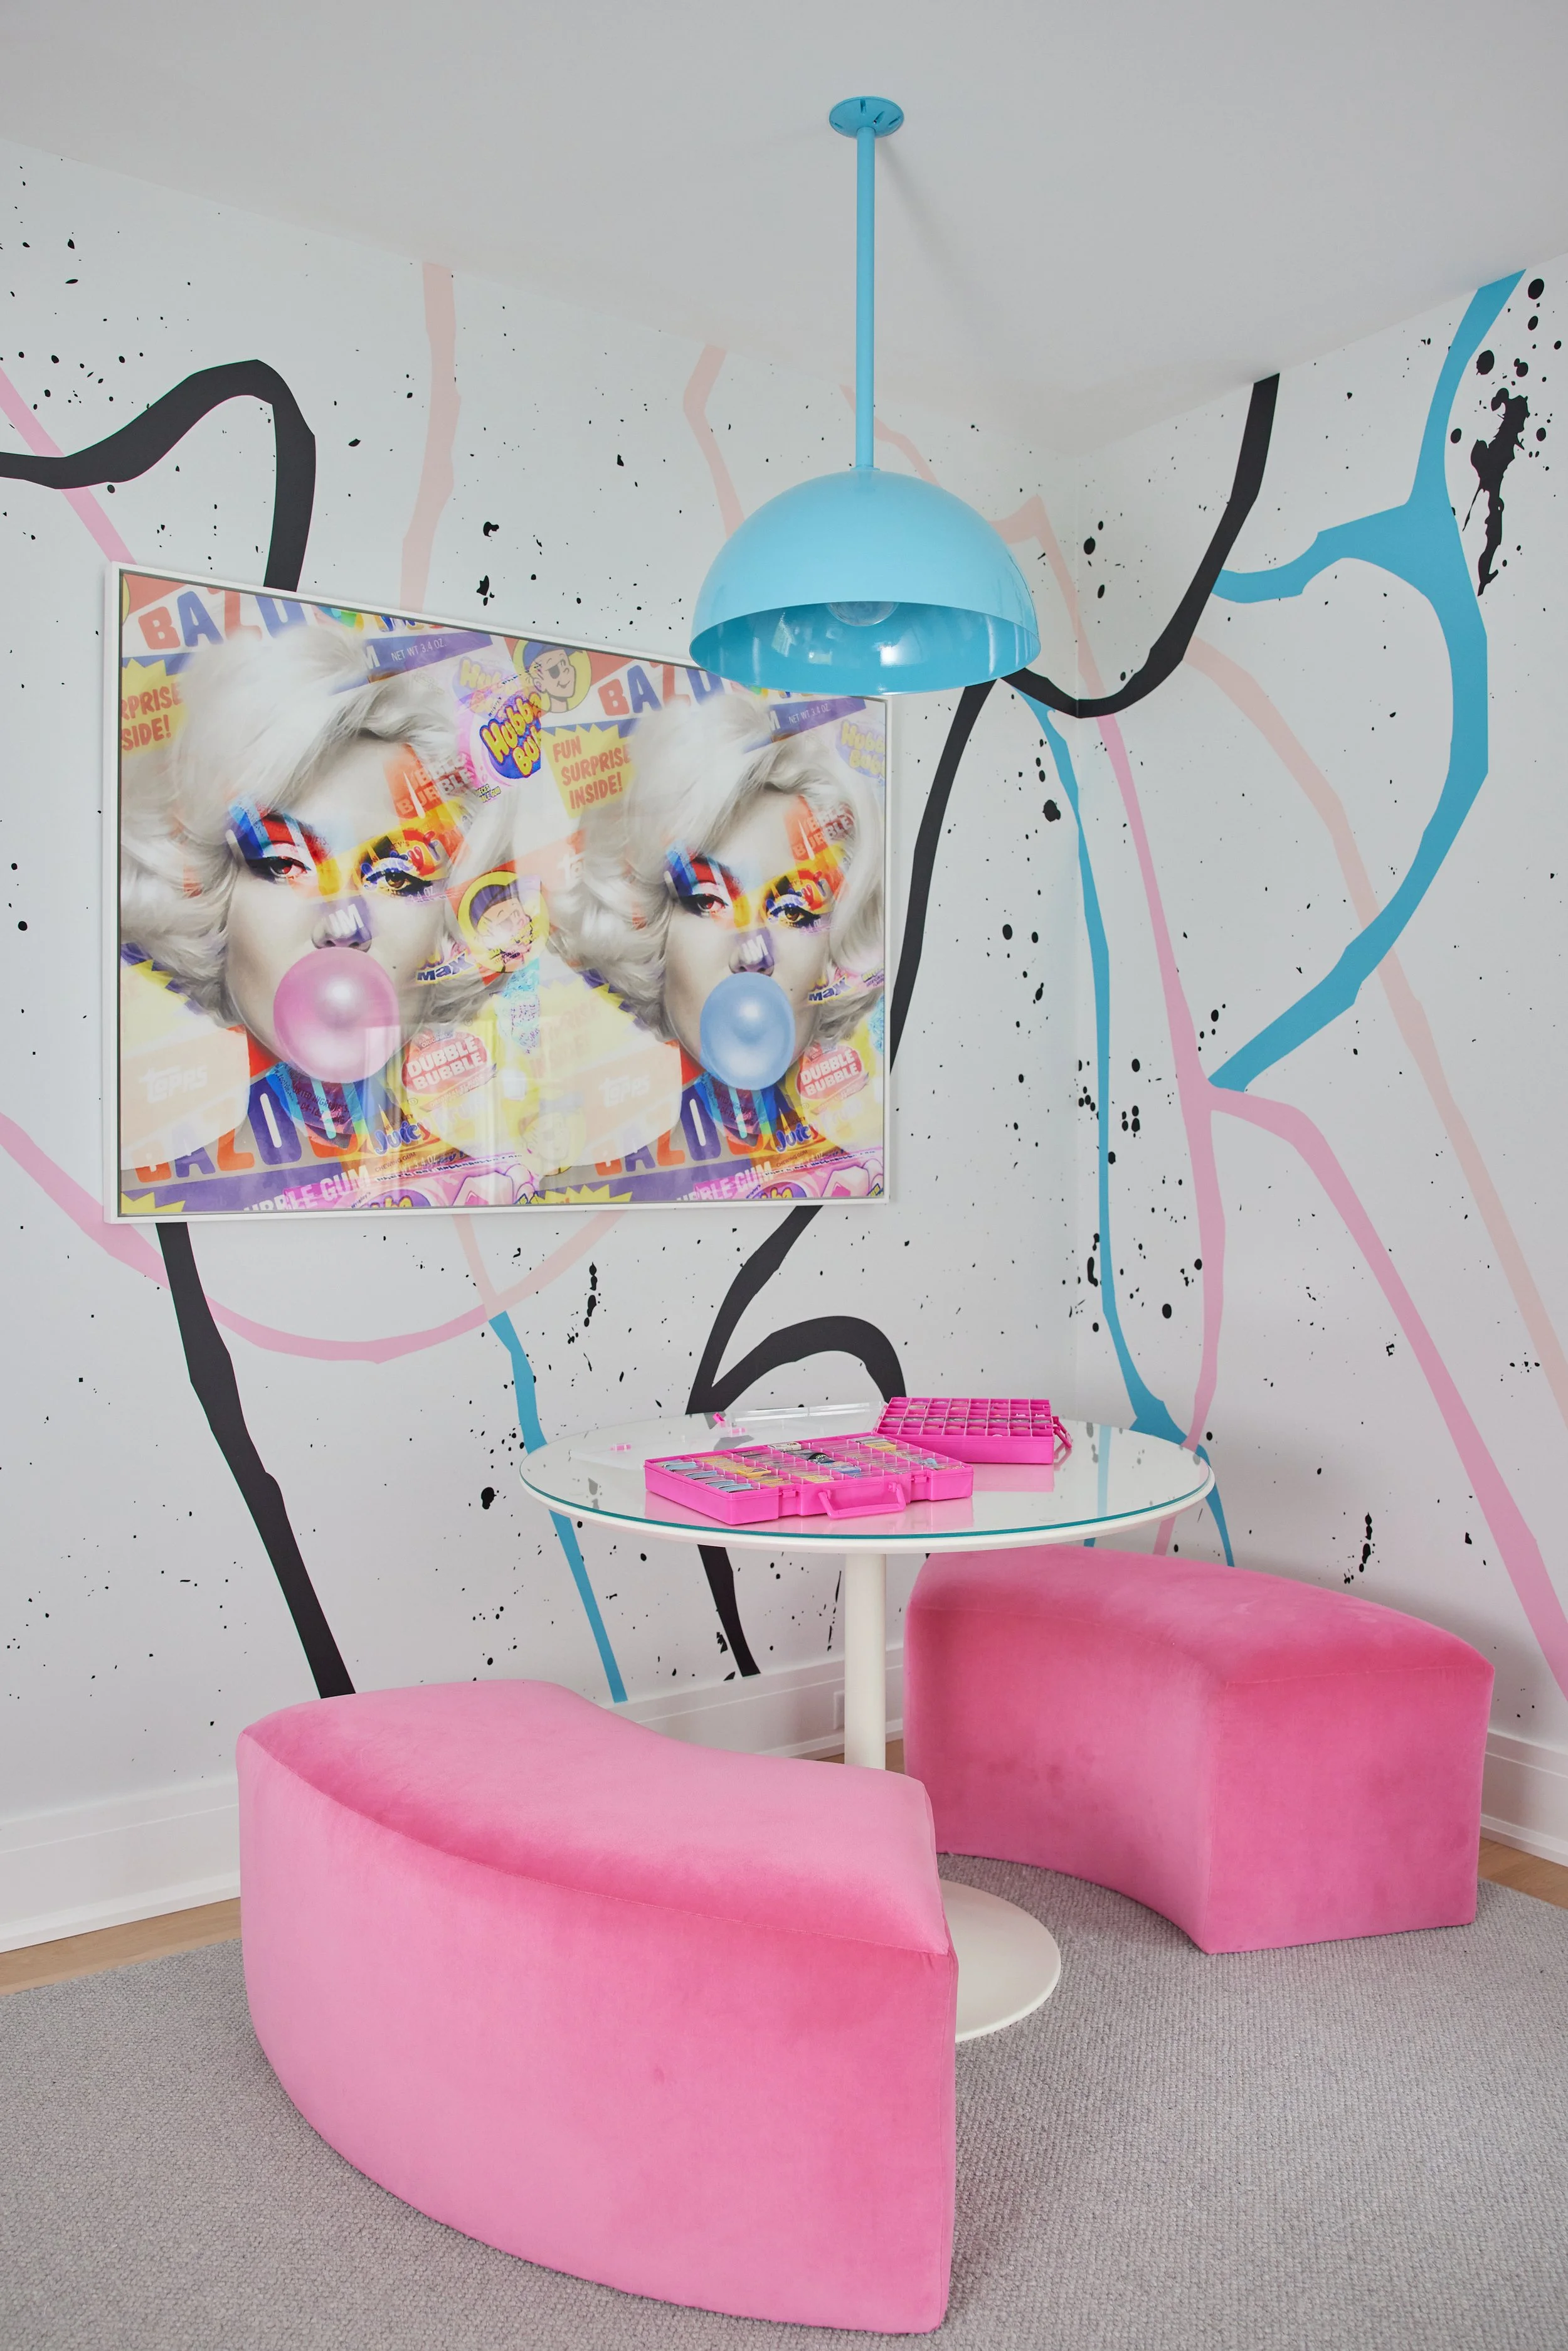
Seating for play and learning. Interior Design by Lulu Home.
THE PLAN
The lounge served multiple purposes for the family: a play area, TV room, tutoring space, and arts & crafts zone. The interior design team did a wonderful job creating a space that was both beautiful and functional, with flexible seating and gorgeous storage. Our job was to organize that storage around the family’s daily routines, making it easy for the girls, parents, and caregivers to find what they needed and put it away.
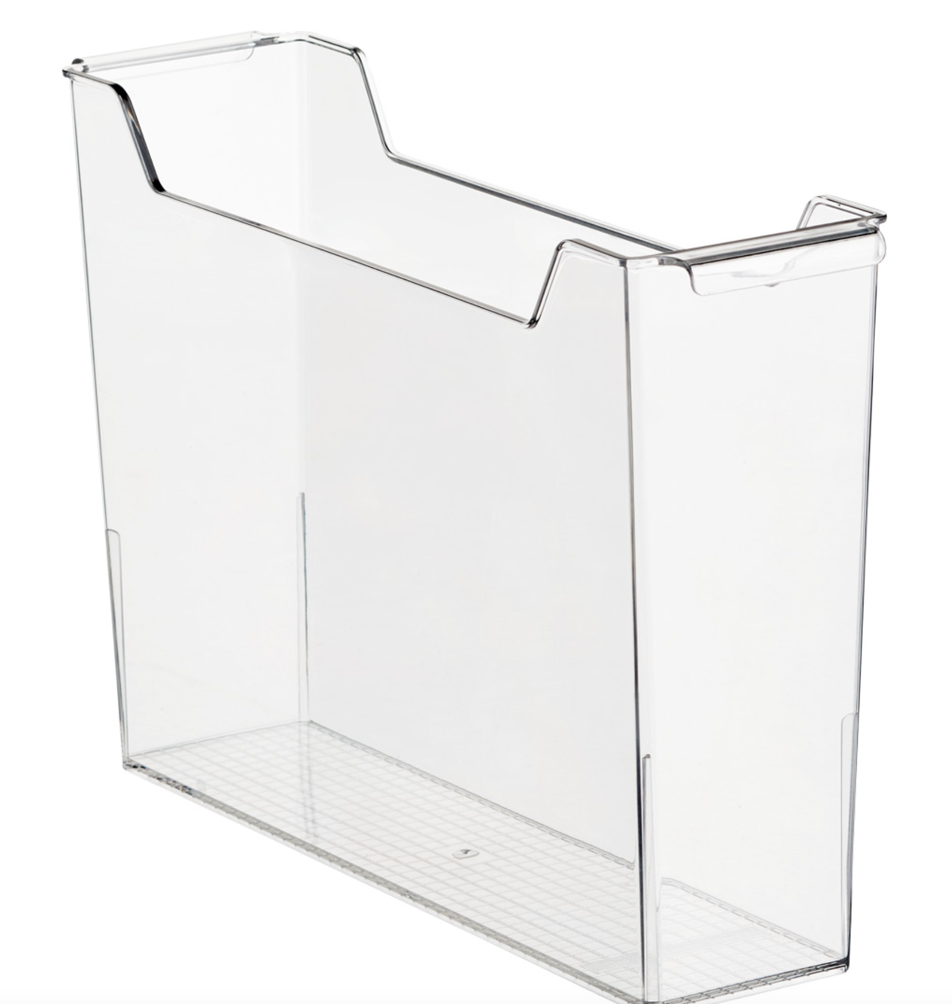
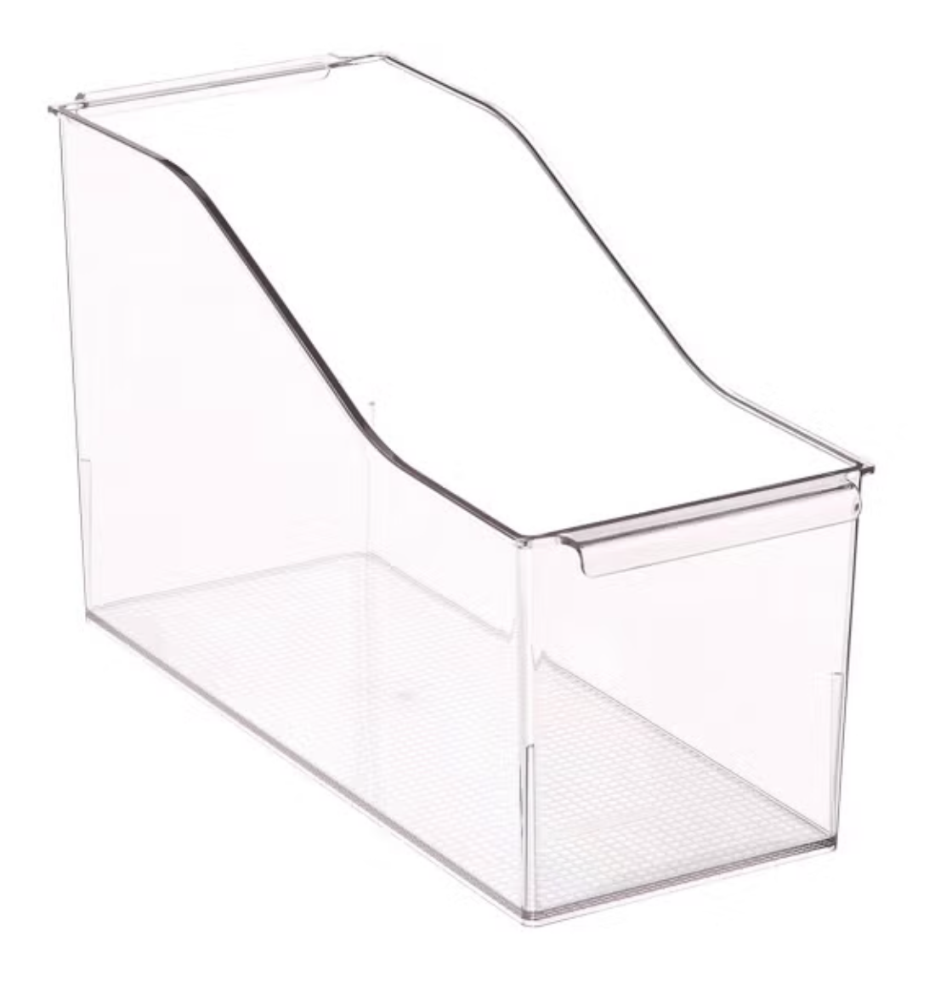
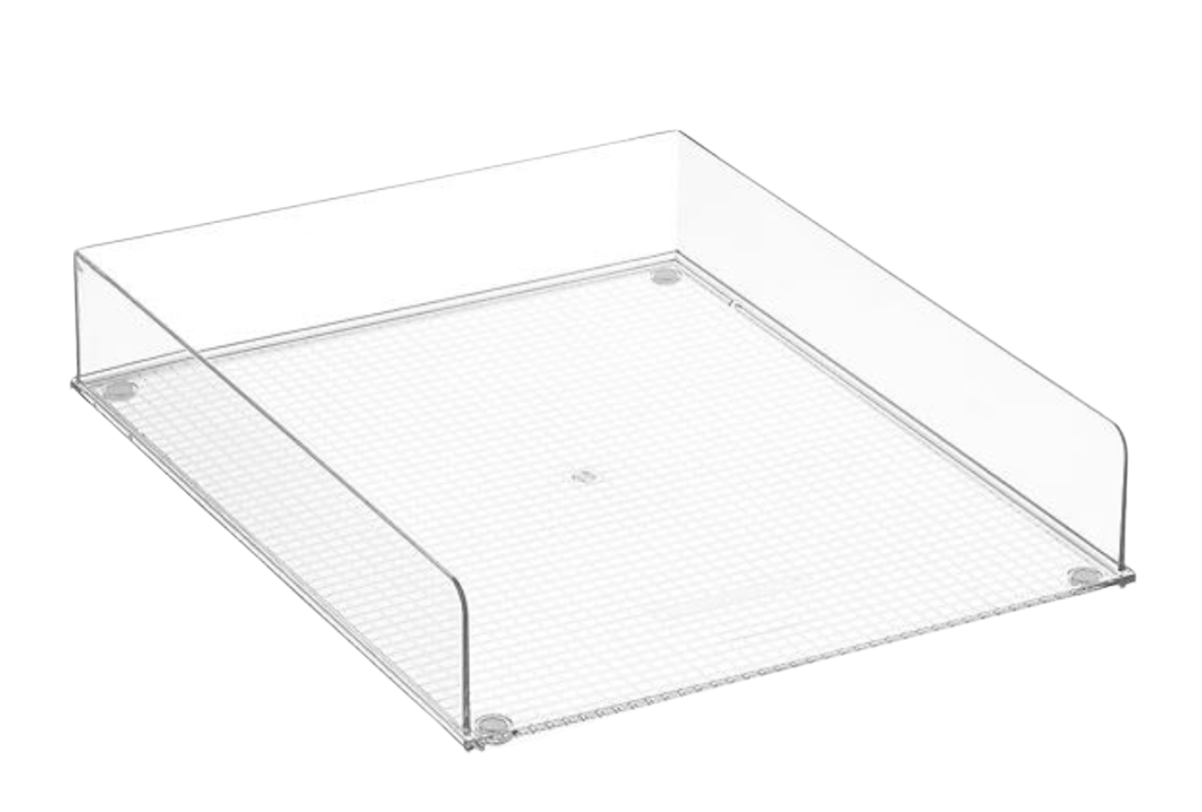
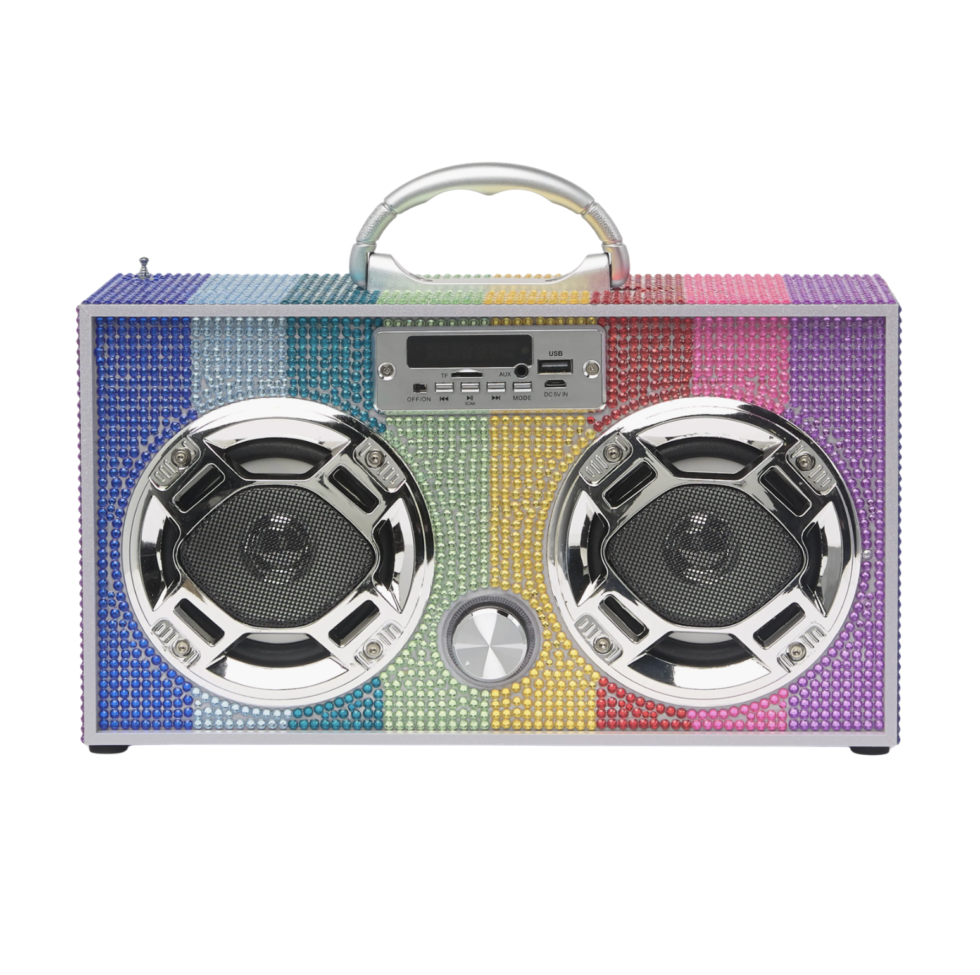
Items used at the table—like coloring books, jewelry kits, and learning tools—were stored in the lounge cabinet. Clear, uniform (and easy-to-grab) multipurpose bins were a perfect fit, with each girl having a dedicated spot for their items and tutoring materials.
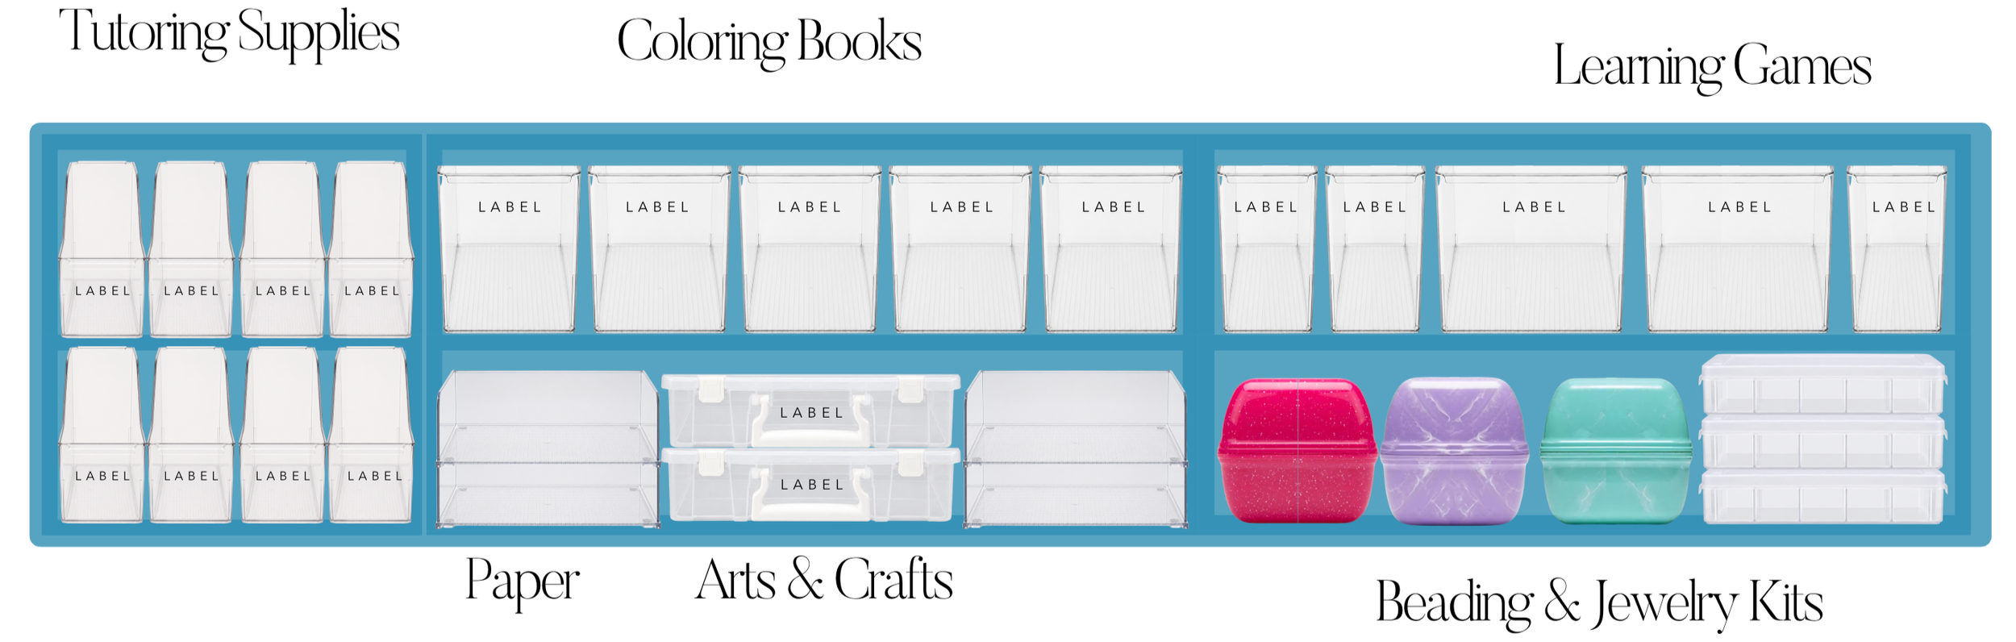
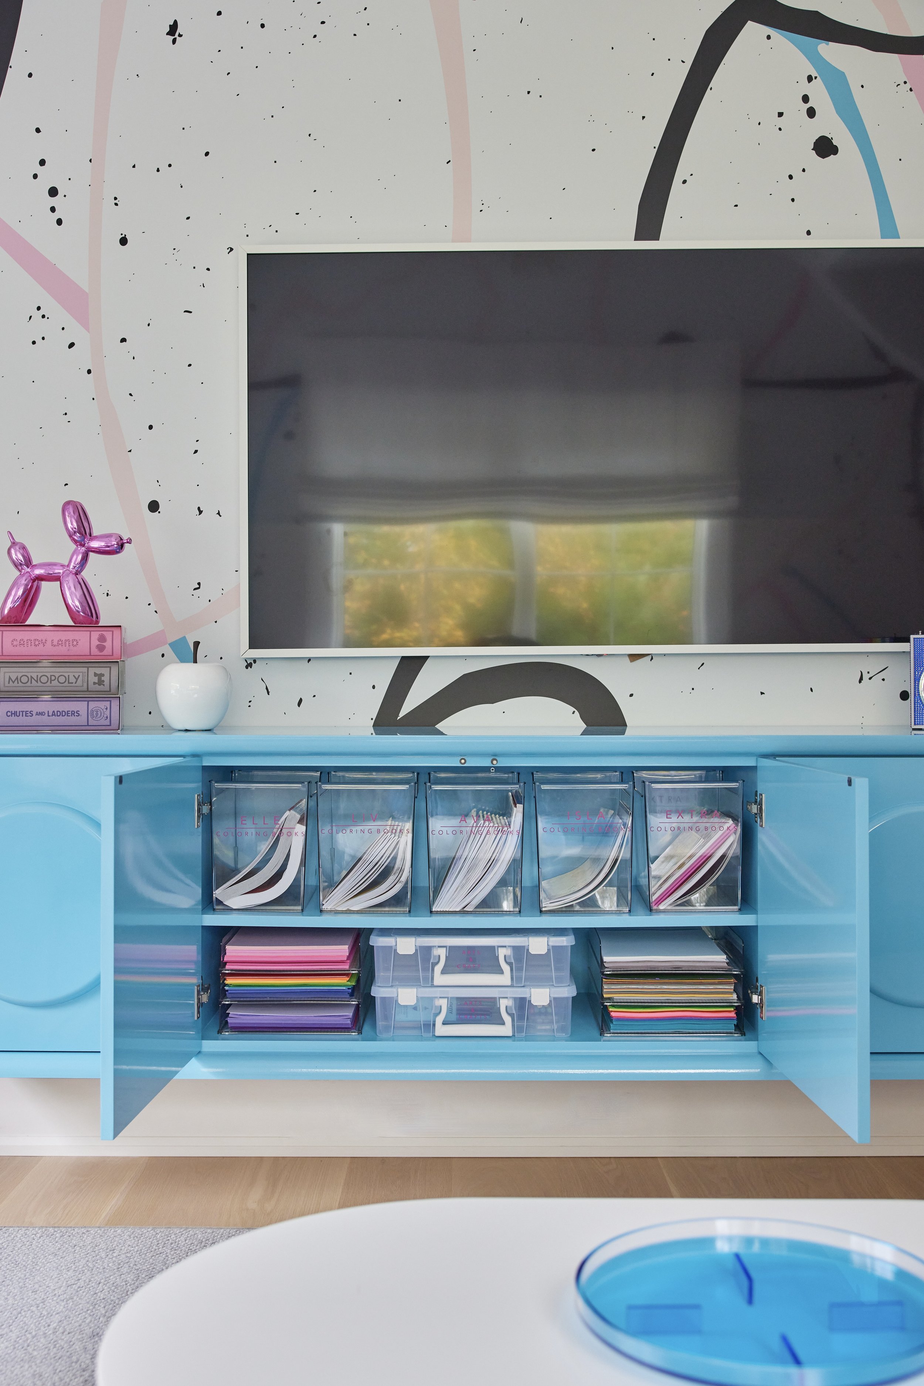
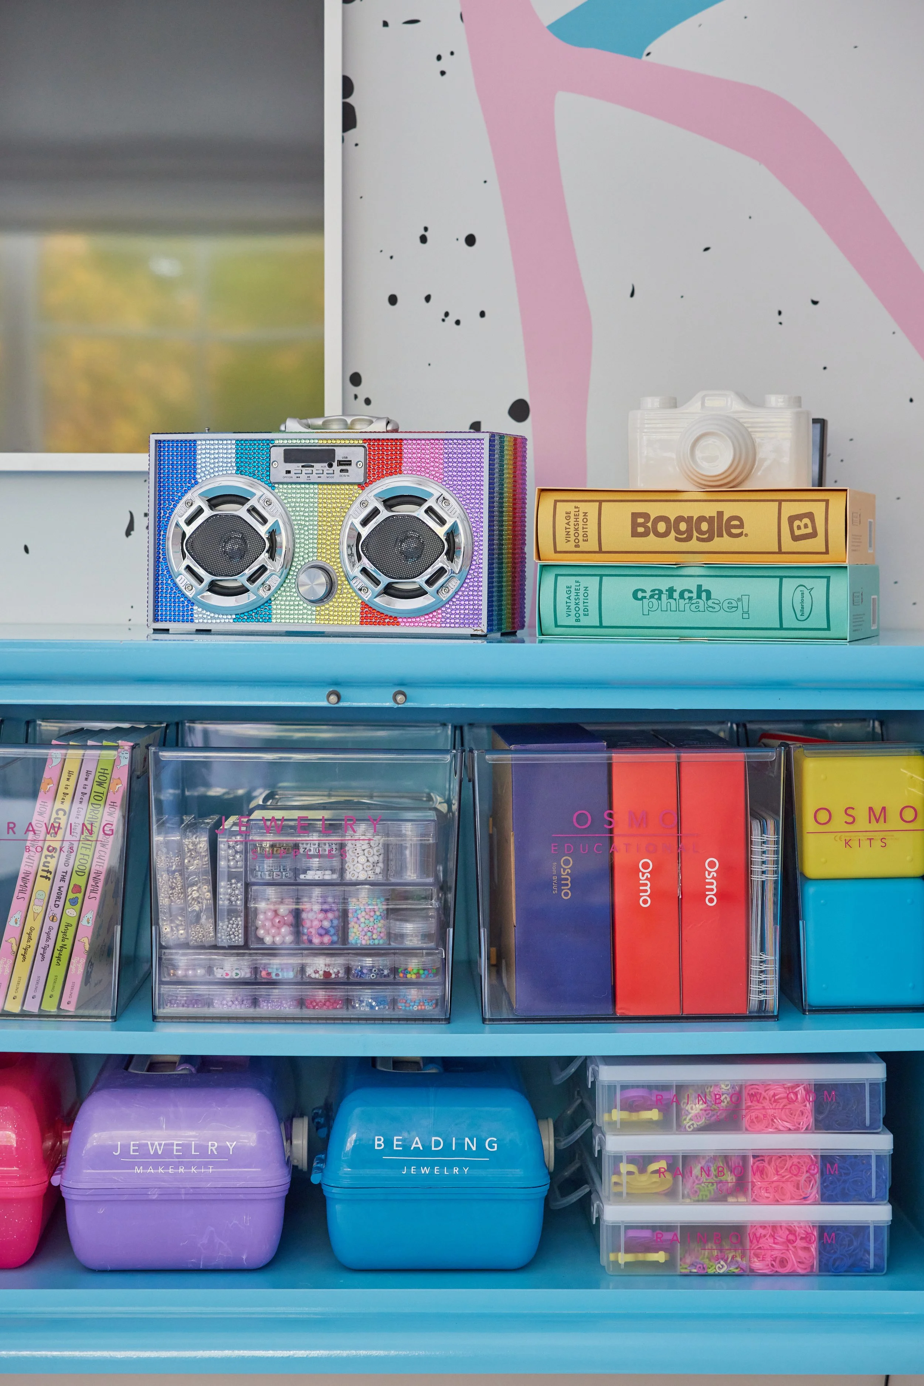
“The interior design team did a wonderful job creating a space that was easy to be in, from both an aesthetic and functional perspective, with flexible seating & gorgeous storage. Our job was to create a system that made day to day life actually using those elements easy for the kids, parents, and caregivers. ”
Get the Look
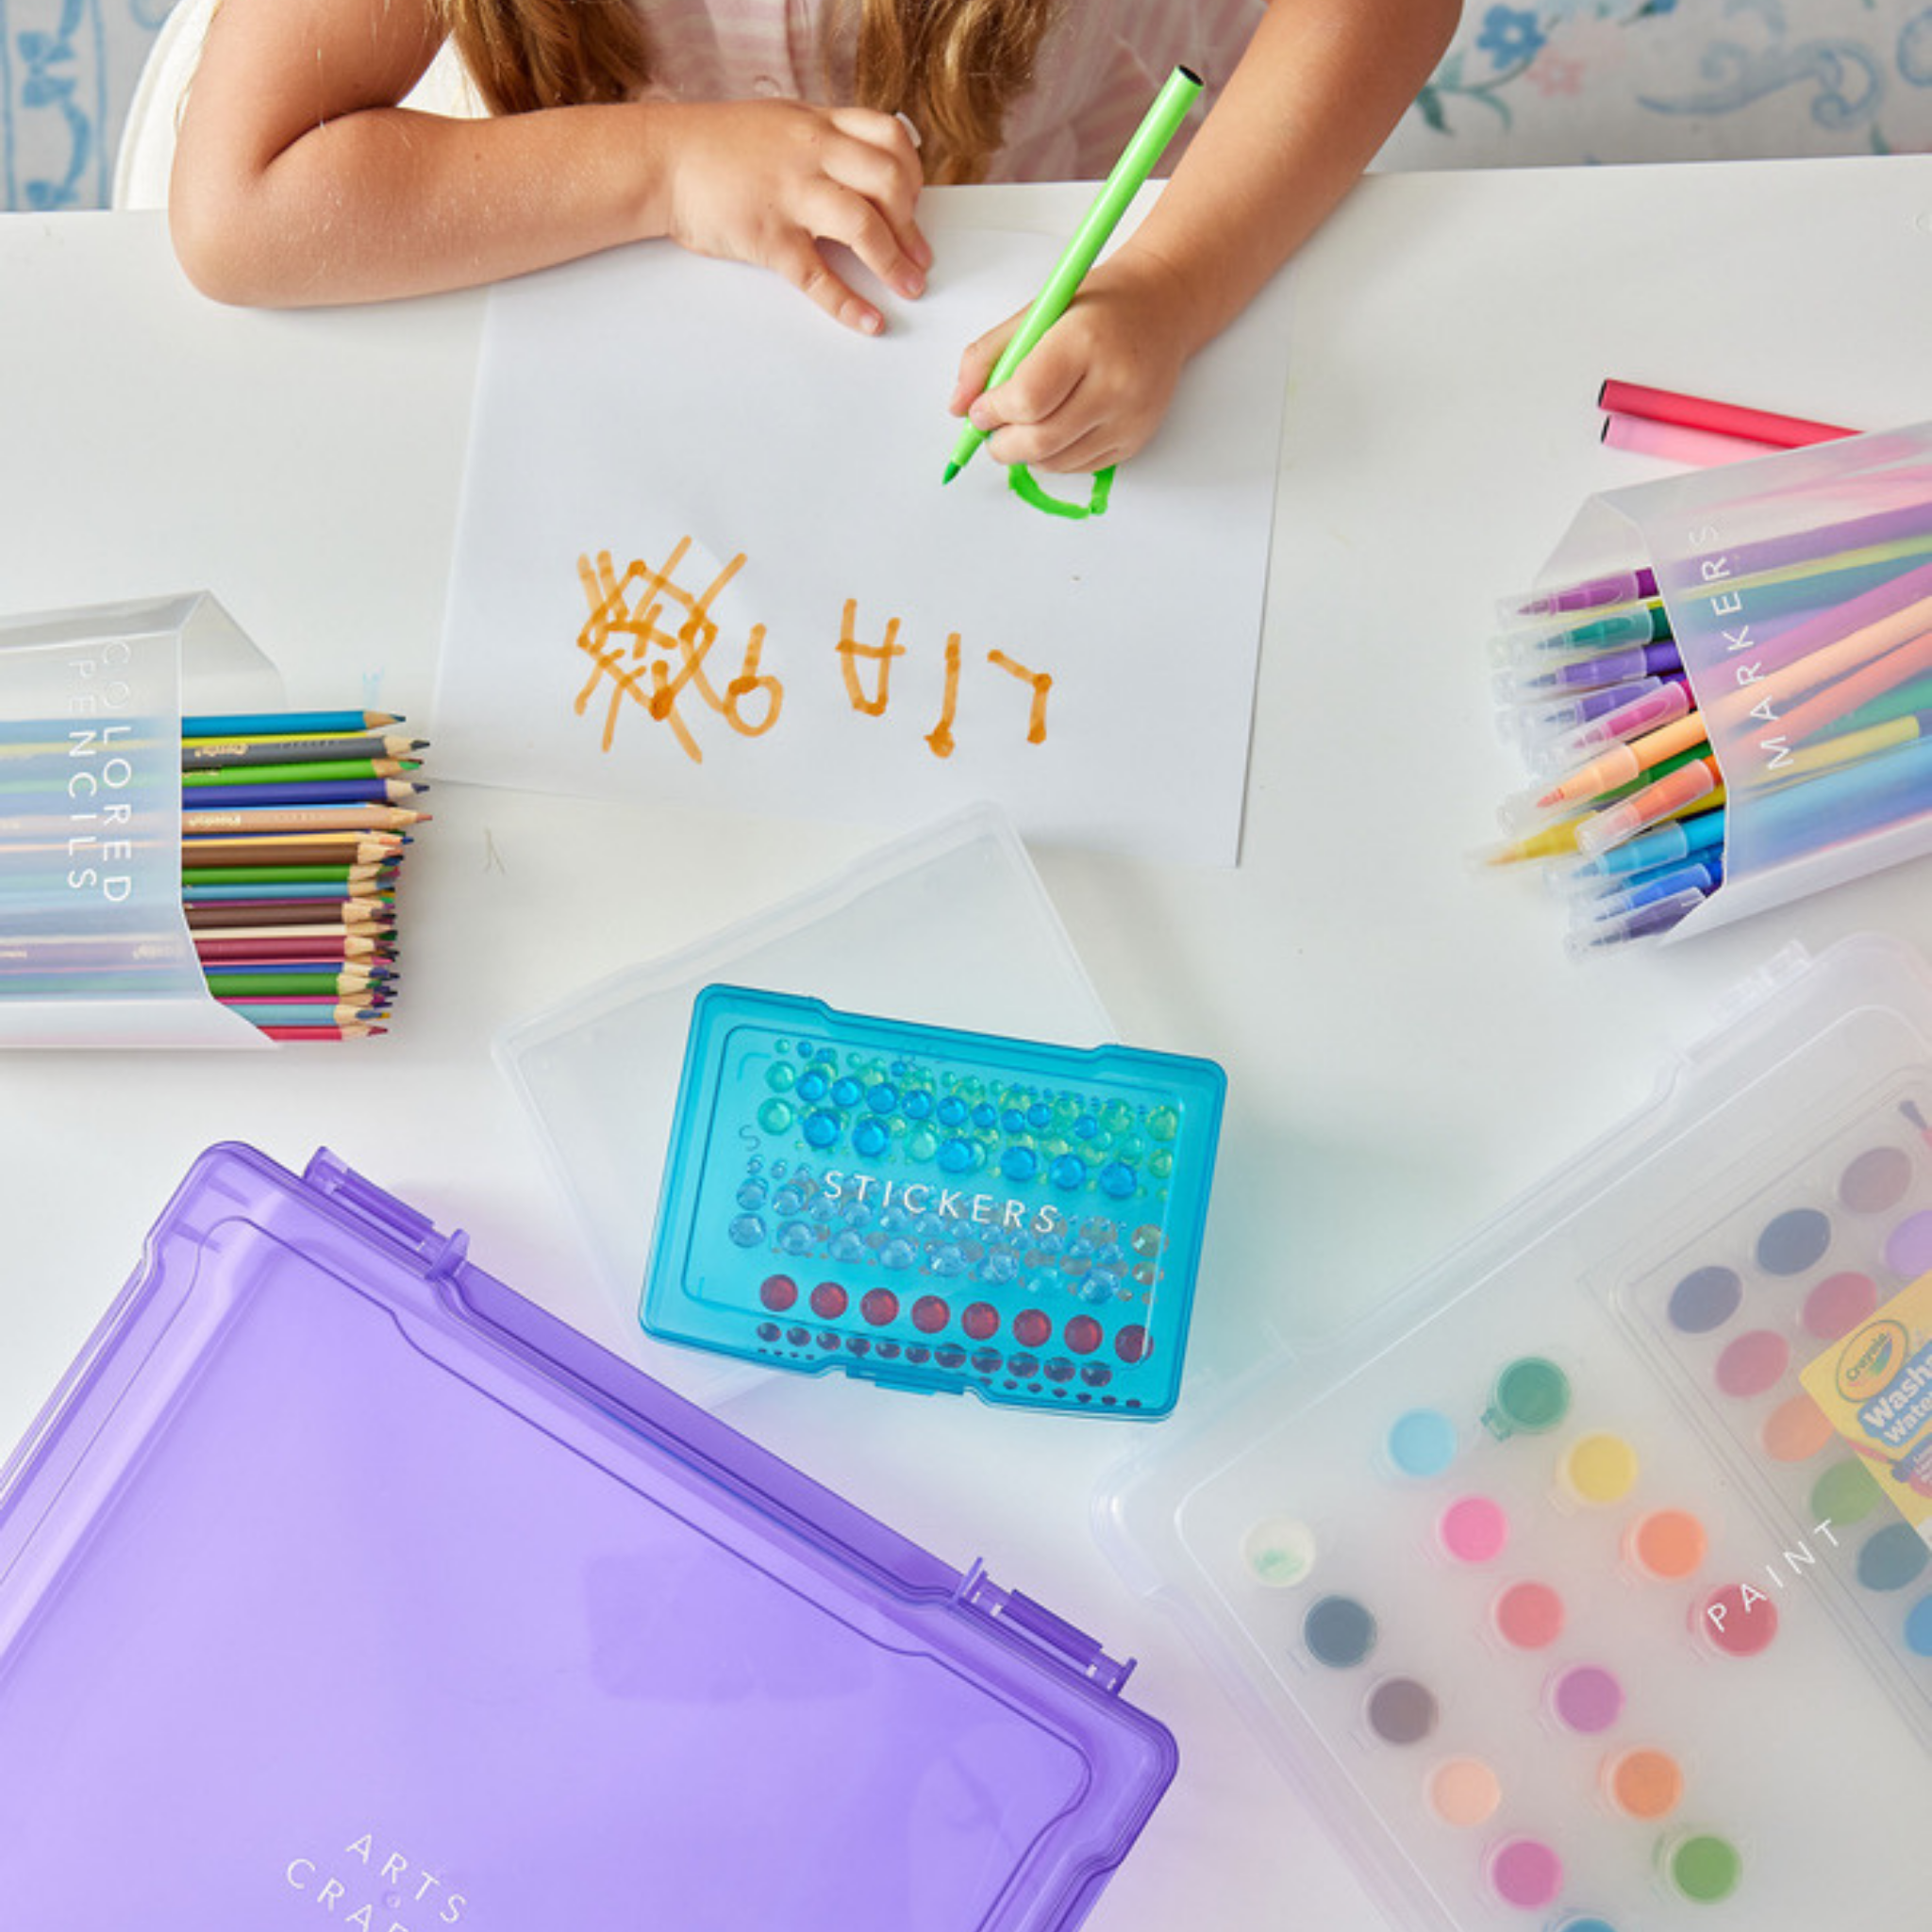
Arts & Crafts Labels
The small detail that upgrades EVERYTHING.
For me, the real measure of an organized playroom is what happens after we leave.
The girls should be able to find a favorite doll outfit, bring out a craft kit, and know where everything belongs when they’re done. That’s what all the planning was for. From the hallway closets to the lounge cabinet, we created a home for each collection without locking the family into a setup the girls would outgrow. Categories can change, containers can be repurposed, and new interests can find their place. Helping a family we absolutely adore settle into their forever home made this project especially meaningful.
Everything in place from Day 1—with room for whatever comes next.